5610 N 194TH Lane
5610 N 194TH Lane
5610 N 194TH Lane
5610 N 194TH Lane
5610 N 194TH Lane
5610 N 194TH Lane
5610 N 194TH Lane
5610 N 194TH Lane
5610 N 194TH Lane
5610 N 194TH Lane
5610 N 194TH Lane
5610 N 194TH Lane
5610 N 194TH Lane
5610 N 194TH Lane
5610 N 194TH Lane
5610 N 194TH Lane
5610 N 194TH Lane
5610 N 194TH Lane
5610 N 194TH Lane
5610 N 194TH Lane
5610 N 194TH Lane
5610 N 194TH Lane
5610 N 194TH Lane
5610 N 194TH Lane
5610 N 194TH Lane
5610 N 194TH Lane
5610 N 194TH Lane
5610 N 194TH Lane
5610 N 194TH Lane
5610 N 194TH Lane
5610 N 194TH Lane
SEE ALL PHOTOS
5610 N 194TH Lane
5610 N 194TH Lane
5610 N 194TH Lane
5610 N 194TH Lane
5610 N 194TH Lane
5610 N 194TH Lane
5610 N 194TH Lane
5610 N 194TH Lane
5610 N 194TH Lane
5610 N 194TH Lane
5610 N 194TH Lane
5610 N 194TH Lane
5610 N 194TH Lane
5610 N 194TH Lane
5610 N 194TH Lane
5610 N 194TH Lane
5610 N 194TH Lane
5610 N 194TH Lane
5610 N 194TH Lane
5610 N 194TH Lane
5610 N 194TH Lane
5610 N 194TH Lane
5610 N 194TH Lane
5610 N 194TH Lane
5610 N 194TH Lane
5610 N 194TH Lane
5610 N 194TH Lane
5610 N 194TH Lane
5610 N 194TH Lane
5610 N 194TH Lane
5610 N 194TH Lane
For Sale

5610 N 194TH Lane

5610 N 194TH Lane, Litchfield Park, AZ 85340

$589,000
$589,000

5610 N 194TH Lane

5 Beds 3 Baths 3,319 Sq.Ft. 6,095 Sq.Ft.

Description

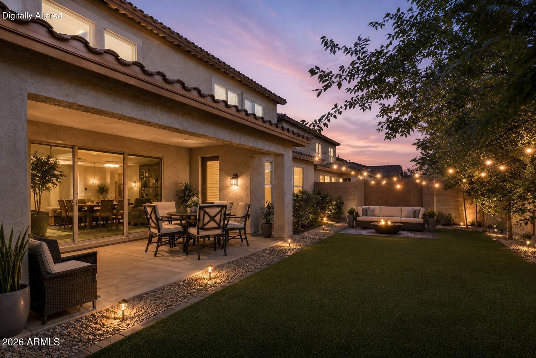
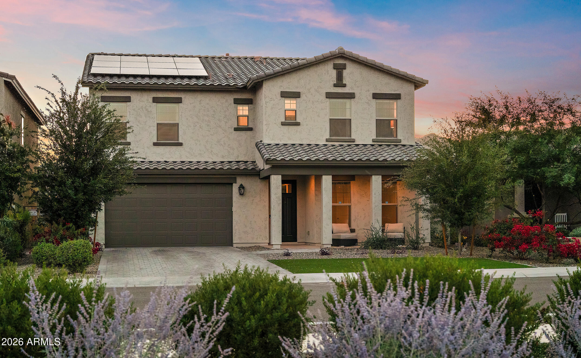
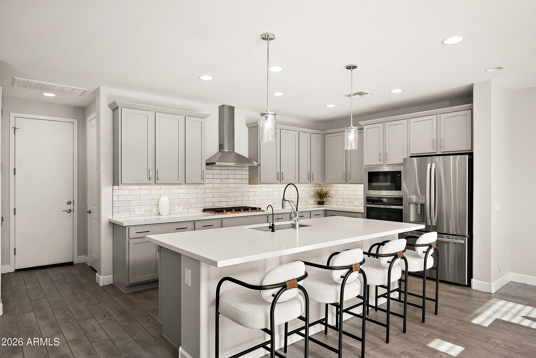
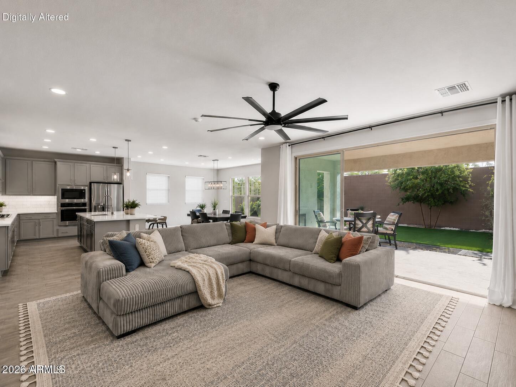
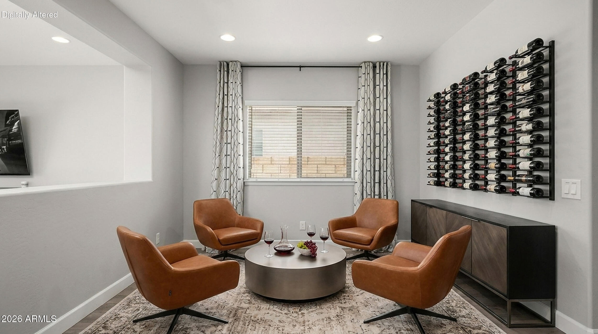
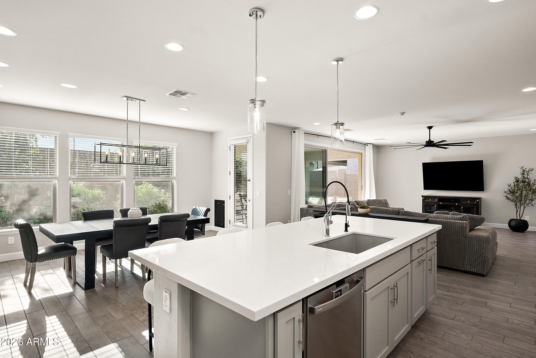
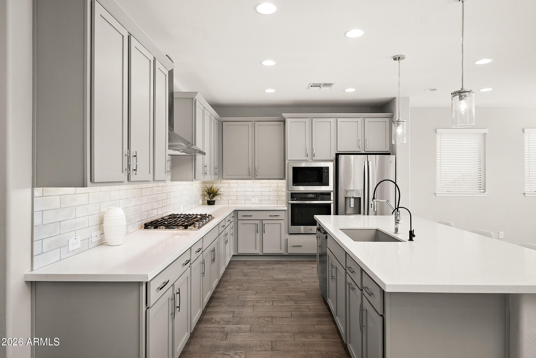
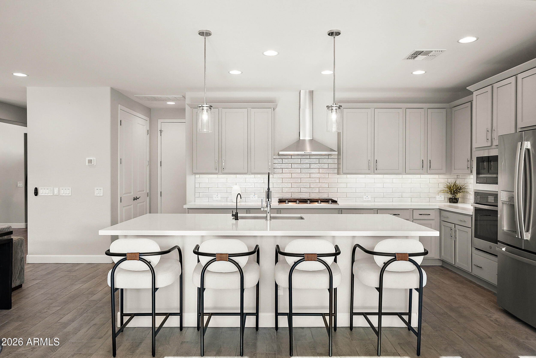
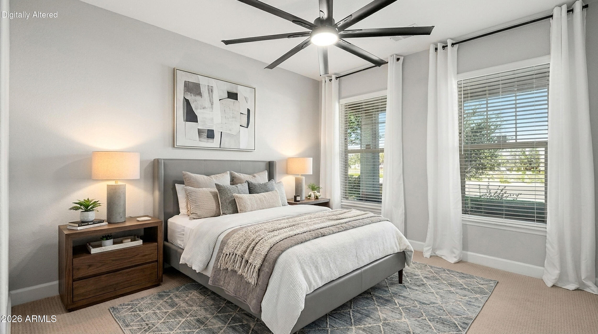
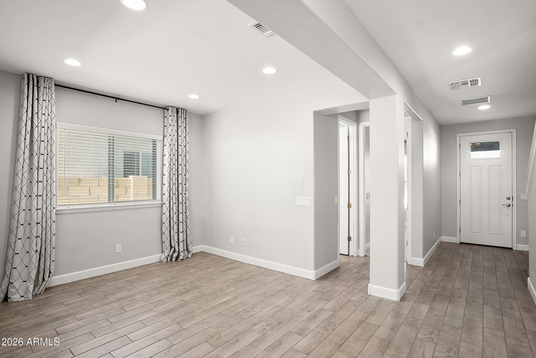
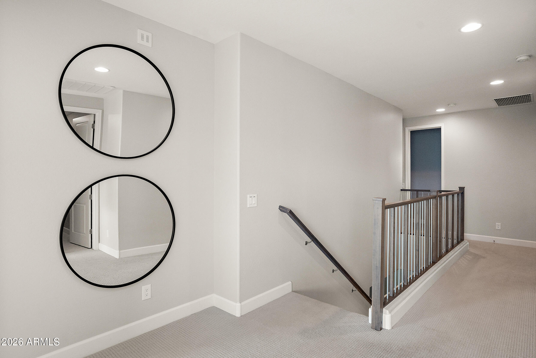
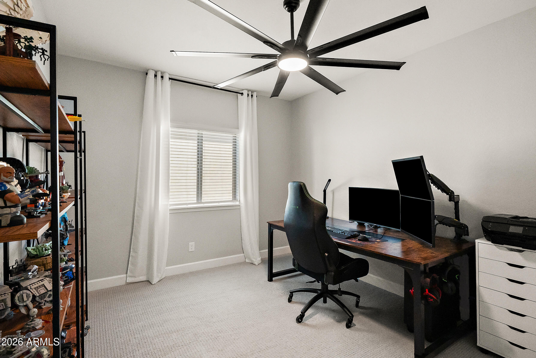
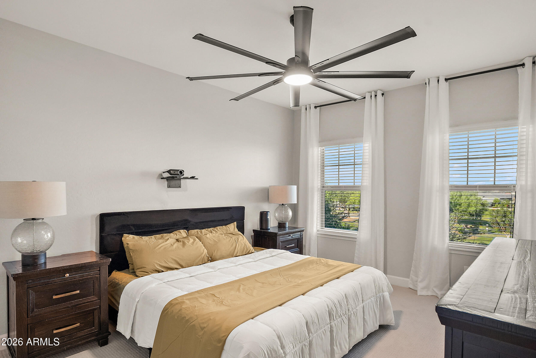
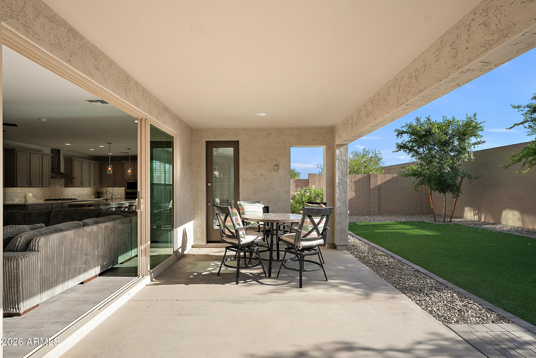
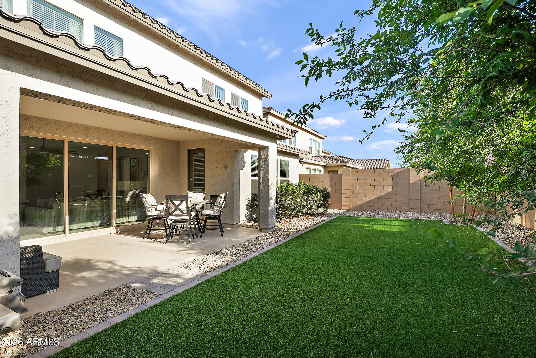
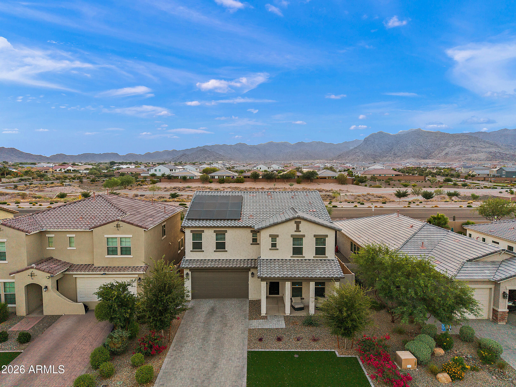
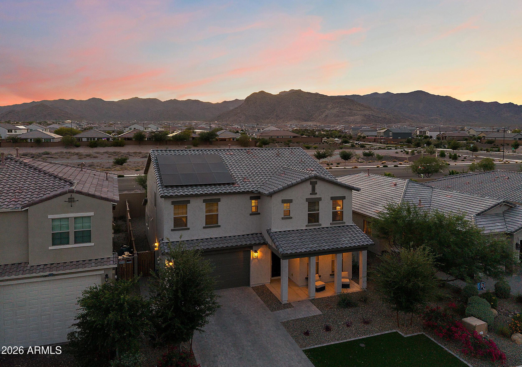
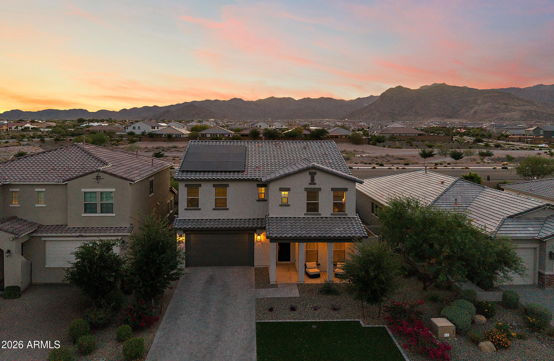
BETTER THAN NEW & DESIGNED TO SAVE YOU MONEY! Imagine little to virtually no electric bills during much of the year, every major upgrade already complete, and no waiting on new construction. Skip the builder wait and move right into this beautifully upgraded David Weekley Benbrook floor plan, where the upgrades buyers typically spend thousands adding after closing are already complete. Framed by mountain and park views, this thoughtfully designed home features an open-concept layout with a 12-foot fully retractable glass wall and extended covered patio, creating seamless indoor-outdoor living that's perfect for entertaining. The gourmet kitchen showcases built-in GE stainless steel appliances, a gas cooktop, quartz countertops and upgraded 42'' cabinetry. The main level also offers one of two versatile flex spaces, a private bedroom, and a full bath that is ideal for multigenerational living, guests, or a home office.

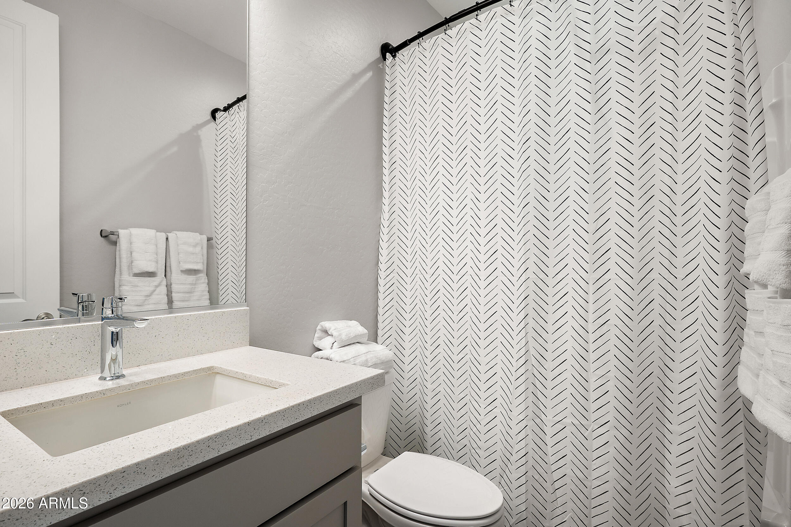
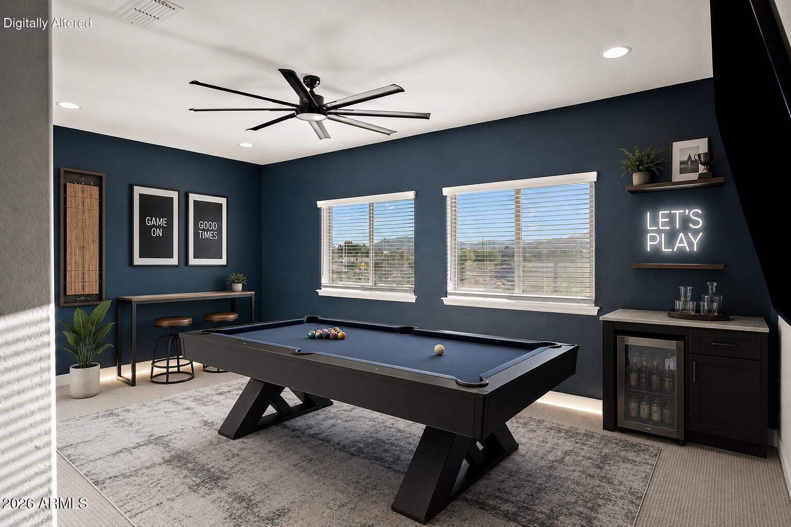
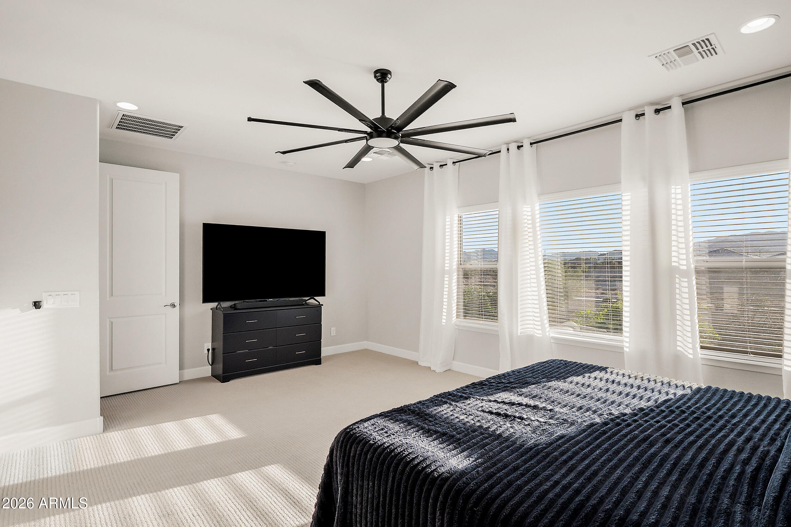
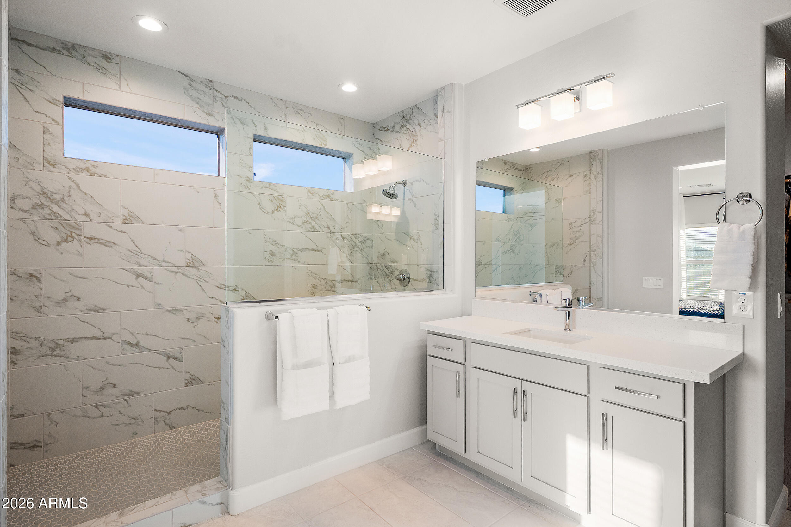
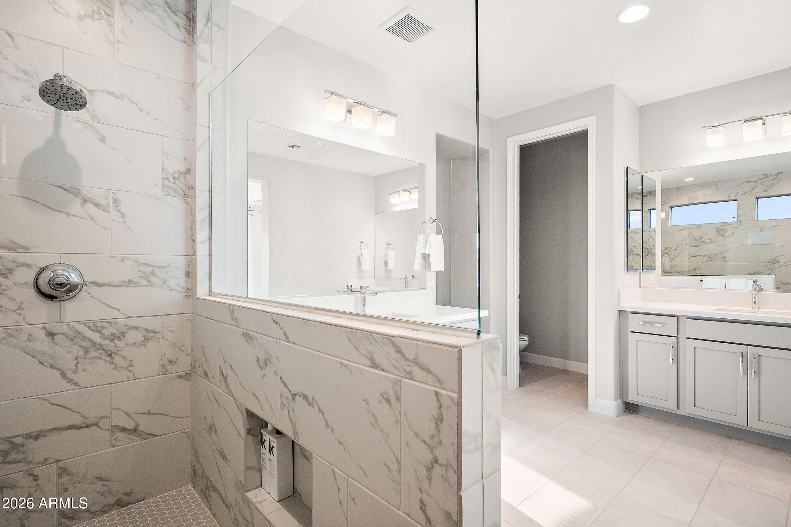
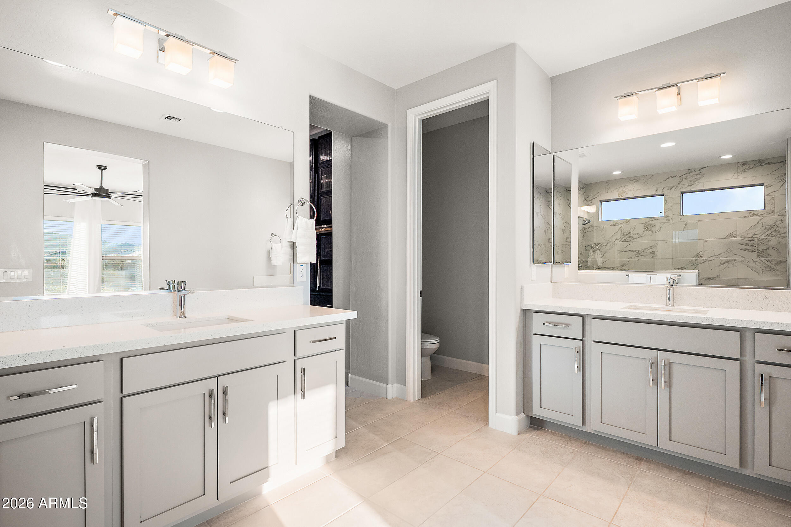
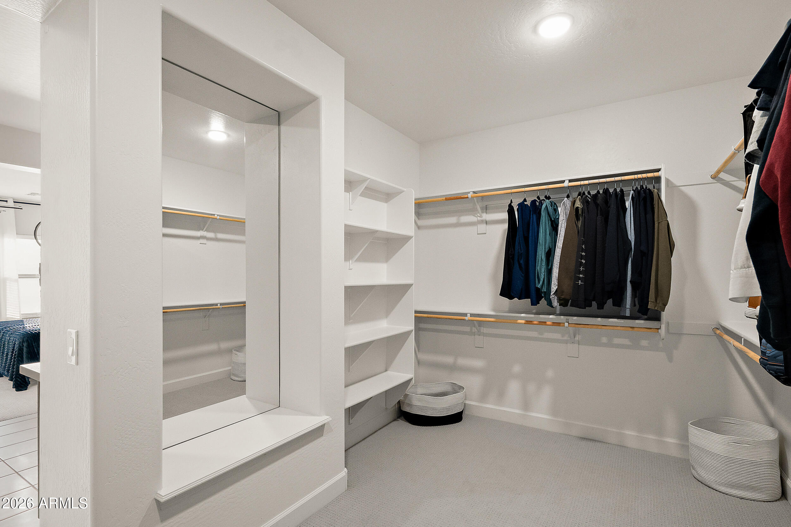
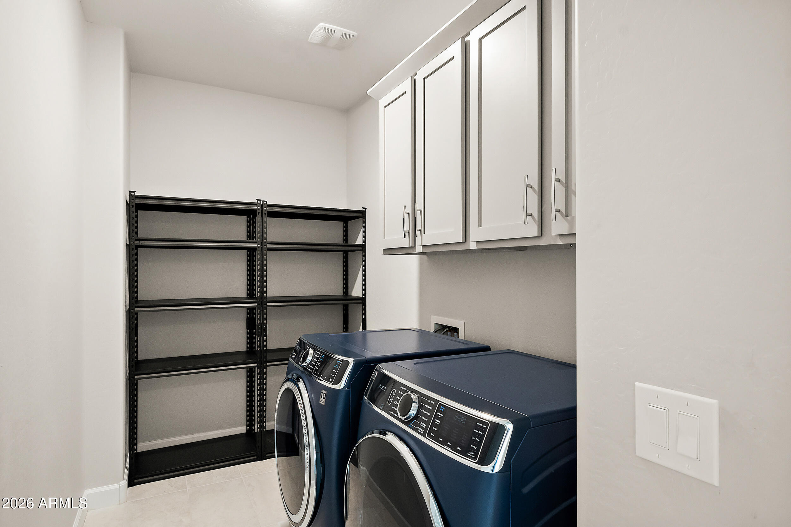
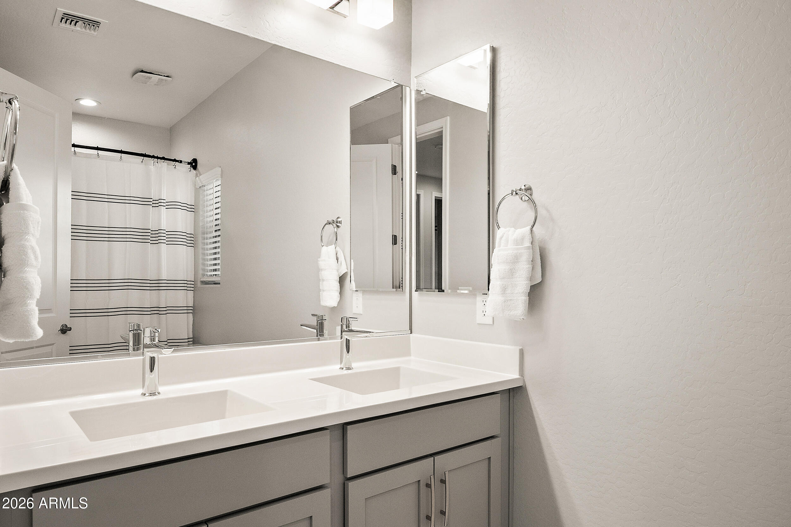
Upstairs, the private owner's retreat features a spa-inspired bath with an oversized walk-in shower, dual vanities, and an expansive walk-in closet. A spacious loft provides a second flexible living space, while the upgraded laundry room includes premium washer and dryer, built-in cabinetry, and additional storage.

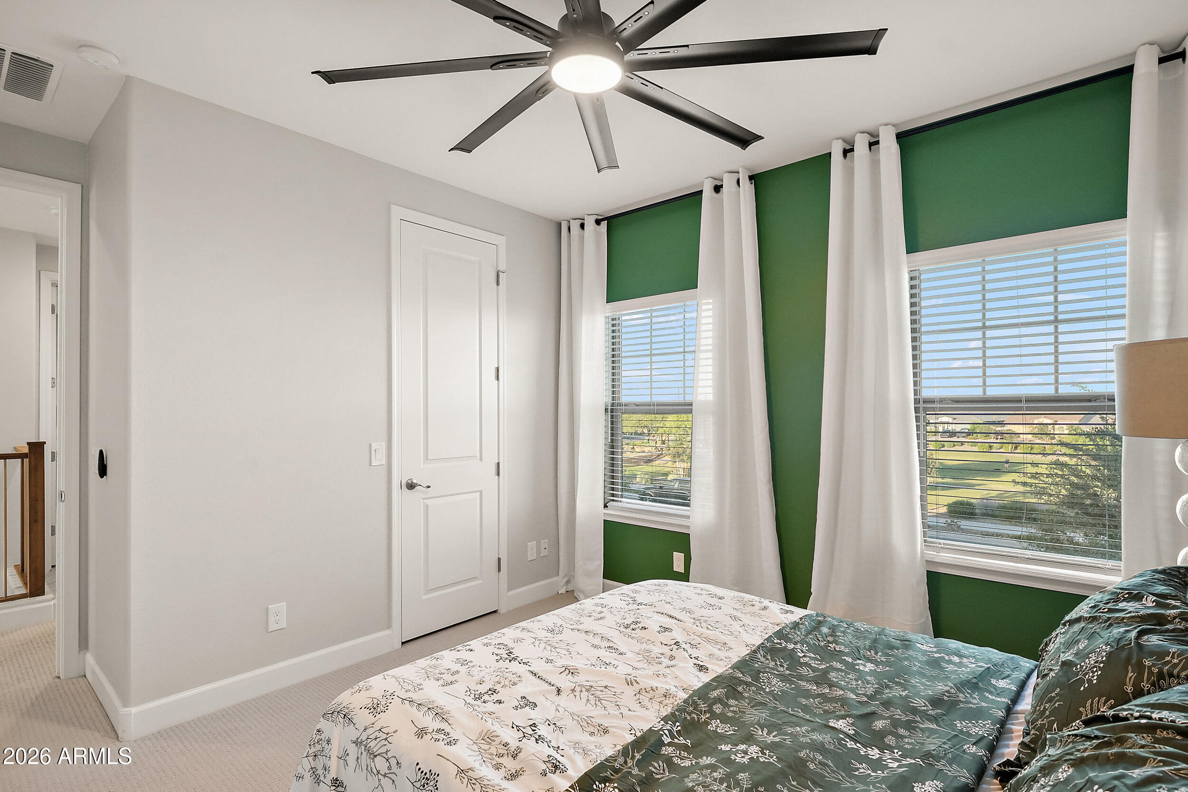
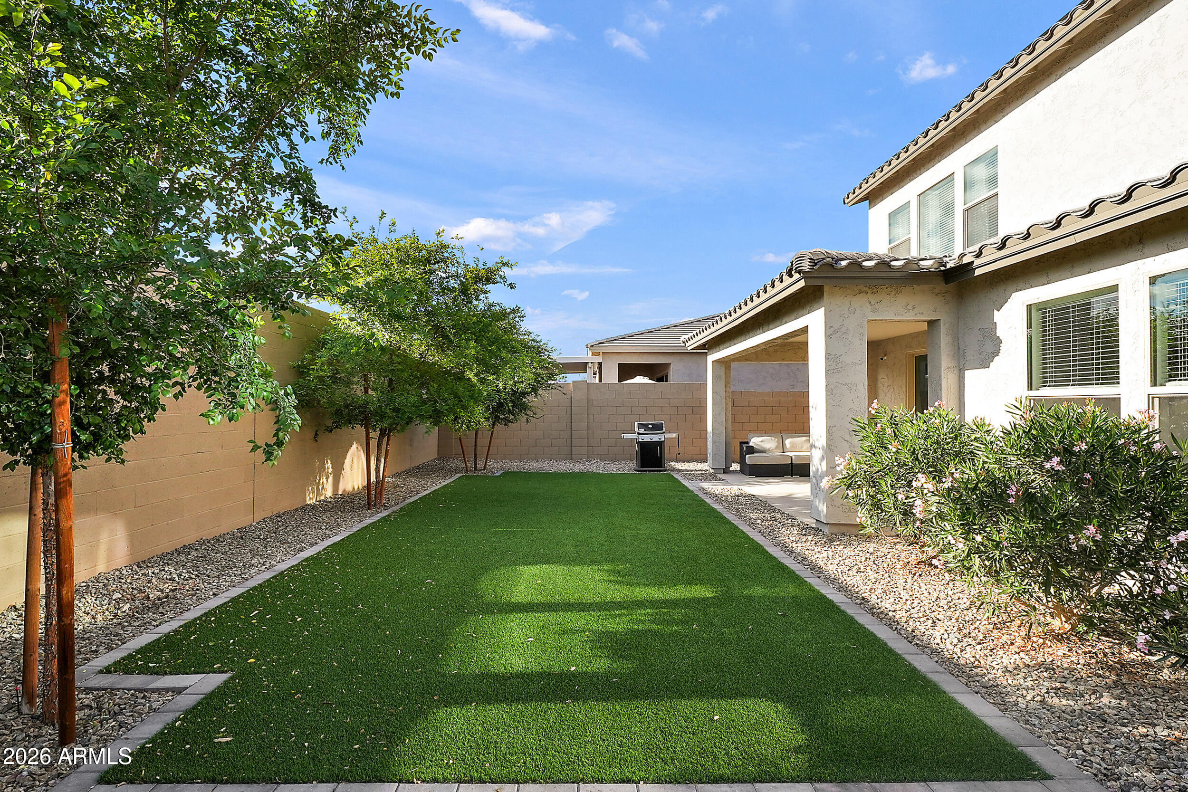
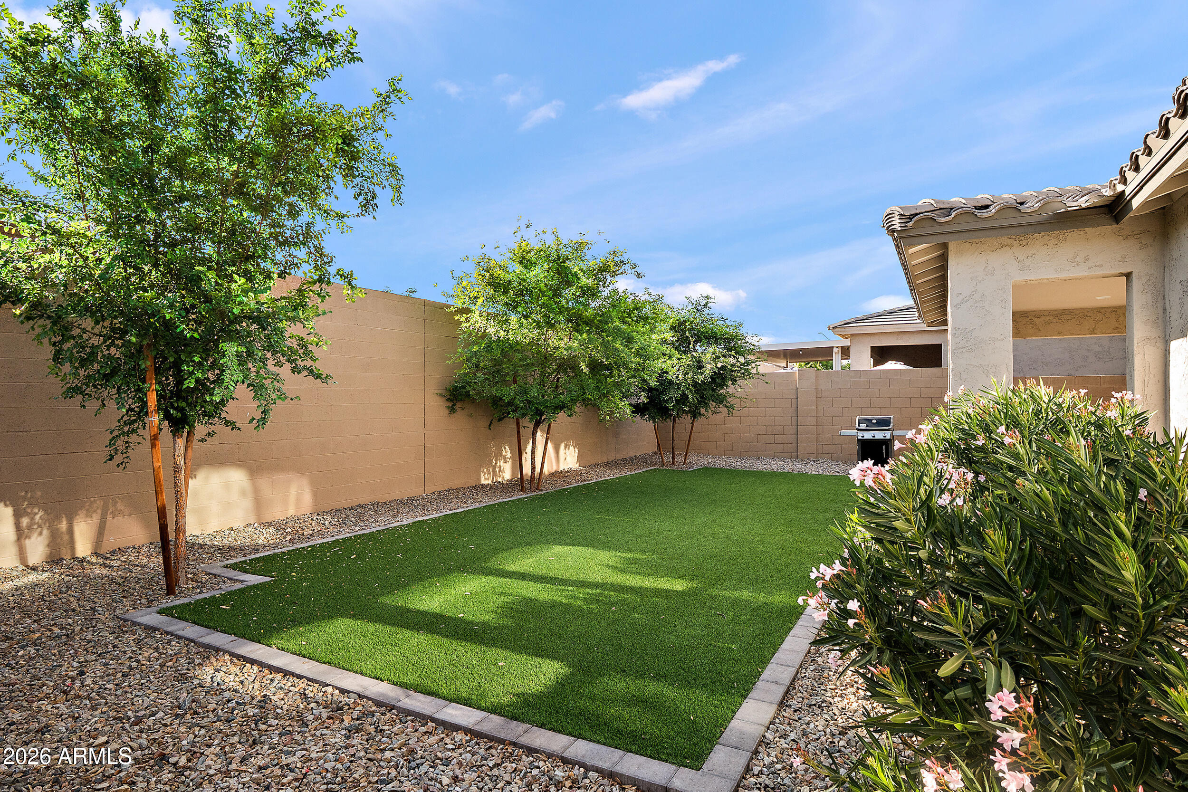
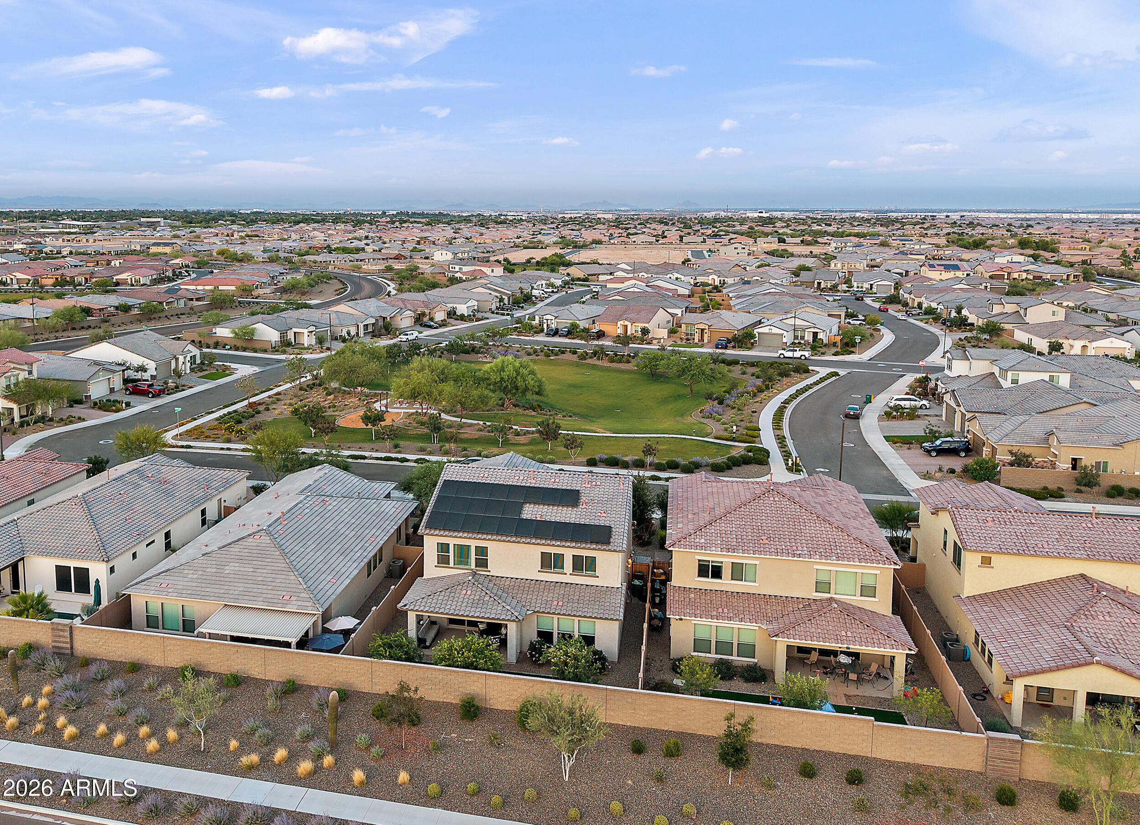
Additional highlights include energy-efficient solar (seller to contribute toward the solar loan), a whole-home water softener with reverse osmosis and alkaline drinking water system, smart thermostats, integrated security, custom window treatments, upgraded ceiling fans throughout, overhead garage storage, raised privacy walls, professionally landscaped grounds with WiFi-capable irrigation, and a pre-plumbed gas line for future outdoor living.

Located in one of the West Valley's most desirable communities, you'll enjoy beautiful parks, walking paths, convenient access to Loop 303, shopping, dining, golf, Luke Air Force Base, and the future Troy Gilbert Elementary, opening Fall 2026.

Every major upgrade is already complete! Simply move in and enjoy everything this exceptional home has to offer!

Share Property

Location

5610 N 194TH Lane, Litchfield Park, AZ 85340

Status

For Sale
Cara Ovis

Cara Ovis

Lani Smith

Lani Smith

Features & Amenities

Interior

  • total bedrooms5
  • Total bathrooms3
  • full bathrooms3
  • Laundry room Upstairs Laundry, Inside
  • Flooring Carpet, Tile
  • APPLIANCES Gas Stub for Range, Reverse Osmosis, Refrigerator, Built-in Microwave, Dishwasher, Disposal, Gas Range, Gas Oven, Gas Cooktop
  • other interior Features Walk-in Pantry, Quartz Countertops, High Speed Internet, Double Vanity, Upstairs, Eat-in Kitchen, Breakfast Bar, 9 Flat Ceilings, Kitchen Island, Pantry, Full Bth Master Bdrm

Area & Lot

  • Status For Sale
  • Living Area3,319 Sq.Ft.
  • Lot Area6,095 Sq.Ft.
  • MLS® ID7026360
  • TypeResidential
  • YEAR BUILT2023
  • NeighborhoodLitchfield Park
  • View DescriptionMountain(s)
  • Elementary SchoolLitchfield Elementary School
  • Middle SchoolVerrado Middle School
  • High SchoolCanyon View High School
  • School DistrictAgua Fria Union High School District

Exterior

  • STORIES2
  • Garage Space2.0
  • water SourcePvt Water Company
  • roofTile
  • lot featuresEast/West Exposure, Sprinklers In Rear, Sprinklers In Front, Desert Back, Desert Front, Gravel/Stone Front, Gravel/Stone Back, Synthetic Grass Back, Irrigation Front, Irrigation Back
  • HEAT TYPEElectric, Natural Gas
  • AIR CONDITIONINGGas, Central Air, Ceiling Fan(s), Programmable Thmstat
  • sewerPrivate Sewer

Financial

  • Sales Price$589,000
  • Real Estate Tax $3,102/yr
  • HOA $252/3 mos
image

Schedule a Showing

I would love to show you this beautiful property. Please select your preferred date and time below. I will be in touch shortly to confirm your appointment.

Schedule a Showing

I would love to show you this beautiful property. Please select your preferred date and time below. I will be in touch shortly to confirm your appointment.

Thank you for your interest in 5610 N 194TH Lane, Litchfield Park, AZ 85340. We are reviewing your request and will be in touch shortly!

Mortgage Calculator

Estimate your monthly mortgage payment, including the principal and interest, property taxes, and HOA. Adjust the values to generate a more accurate rate.
All estimates are provided for informational purposes only. Actual amounts may vary.
$0,000 Your Payment 20 15 65
$0,000 Your Payment

Work with Erik

We are recognized leaders and widely regarded for delivering the highest level of personalized service to home buyers and sellers

Follow Me on Instagram