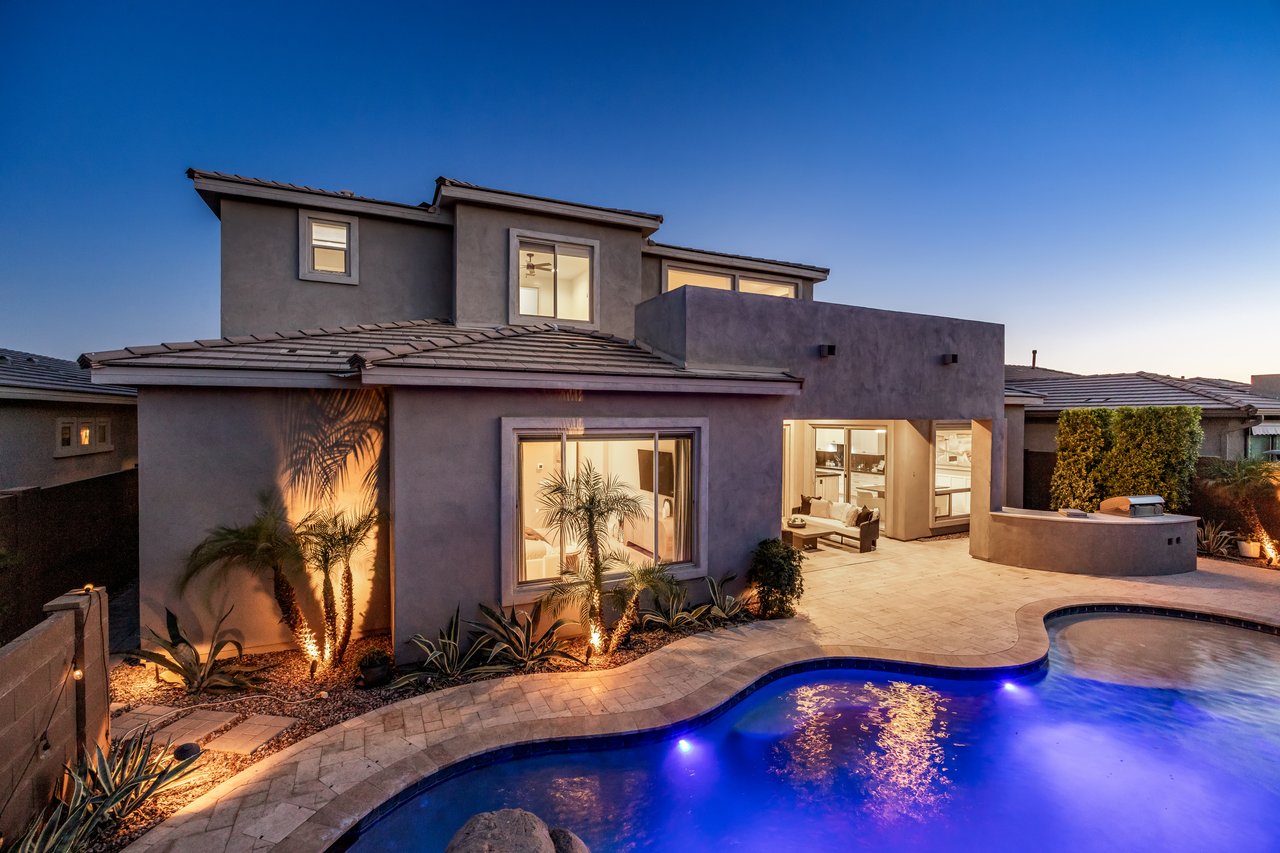
3020 E LOS GATOS Drive
SEE ALL PHOTOS
3020 E LOS GATOS Drive
Sold

3020 E LOS GATOS Drive

3020 E LOS GATOS Drive, Phoenix, AZ 85050

$1,780,000
$1,780,000
3020 E LOS GATOS Drive

6 Beds 5 Baths 4,806 Sq.Ft. 8,450 Sq.Ft.

Description

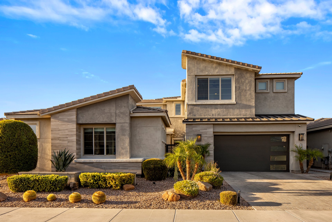

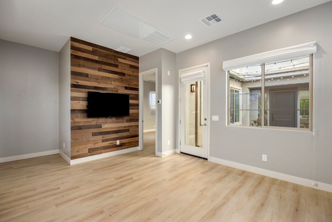
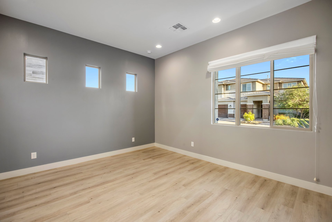
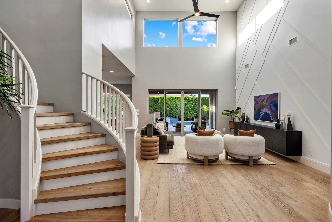
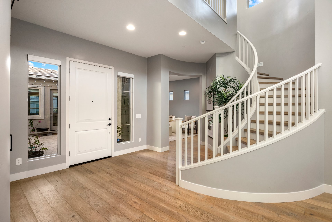
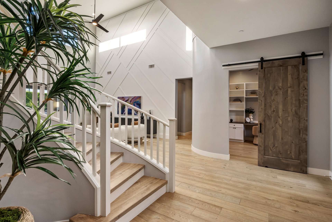
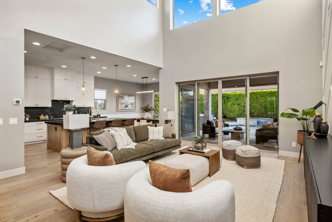
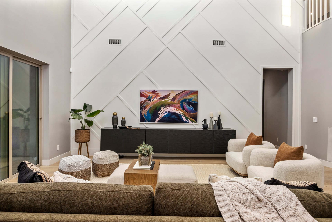
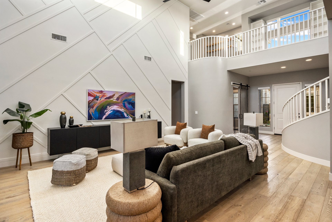
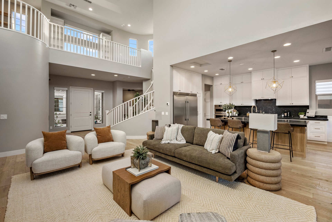
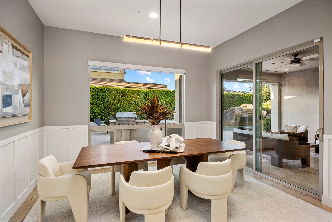
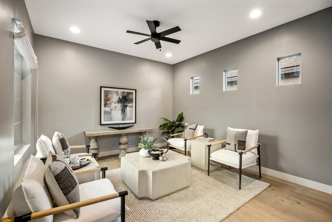
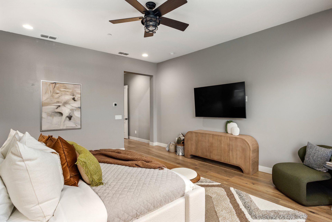
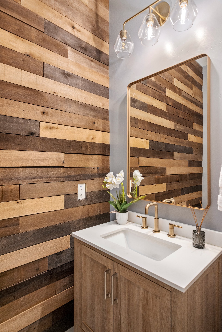
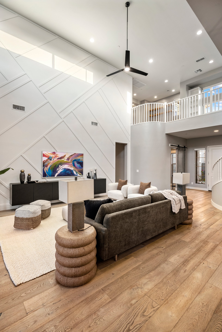
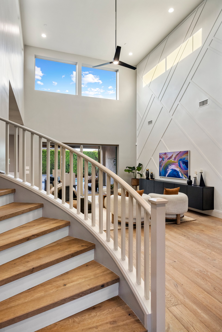
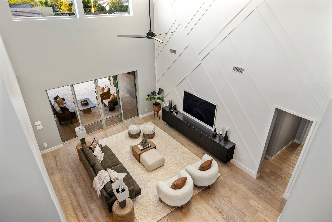
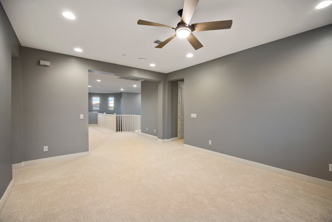
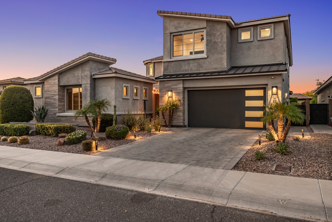
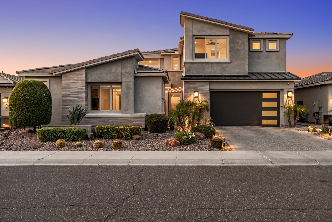
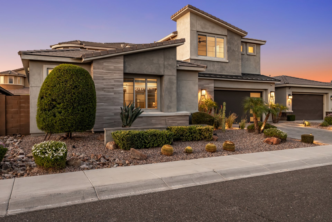

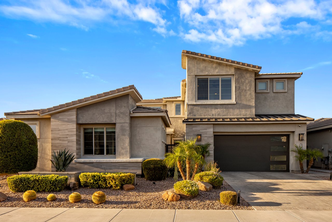

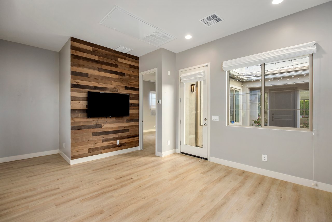
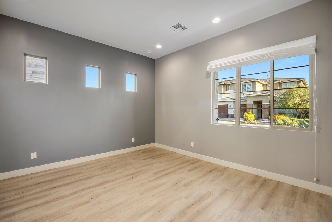
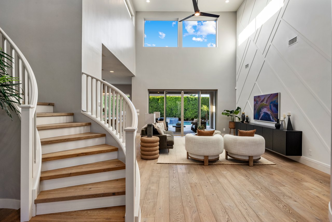
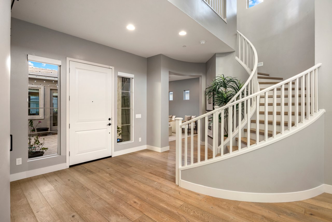
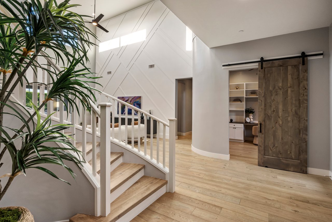
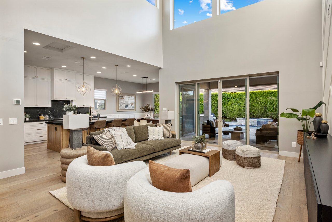
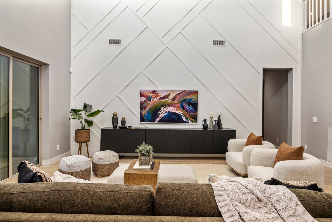
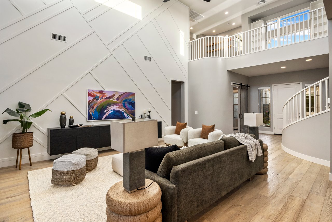
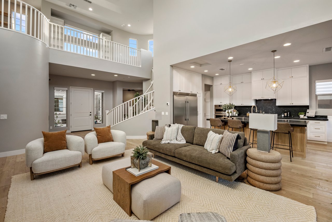
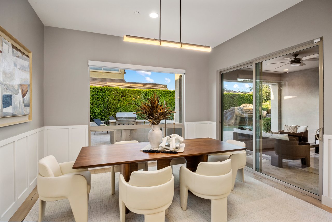
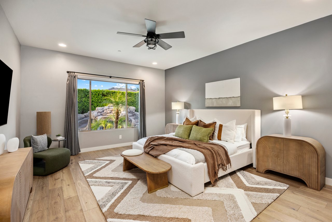
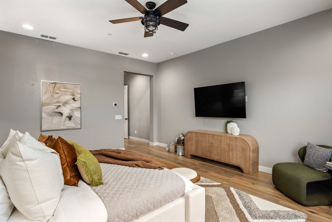
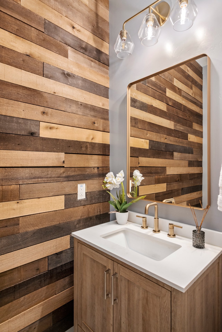
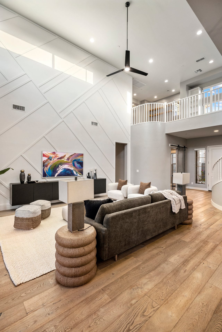
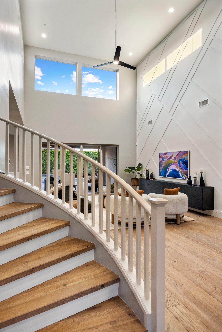
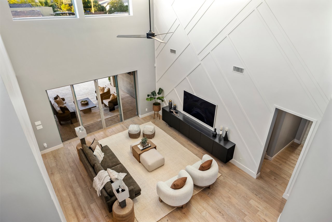
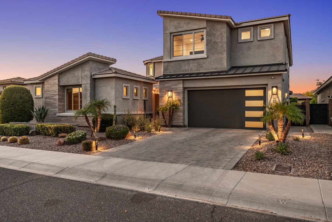
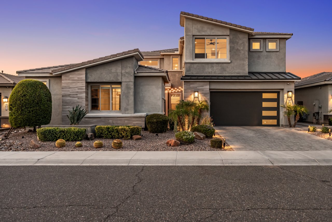
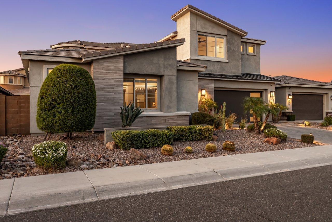
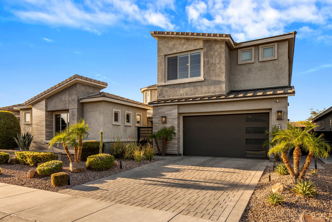
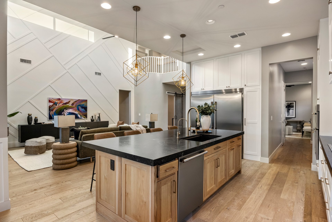
Fully remodeled throughout with custom cabinetry and a private detached guest casita, this exceptional Desert Ridge home in Sky Crossing offers a highly desirable floor plan with a downstairs primary suite and resort-style backyard. Soaring ceilings, abundant natural light, and wide-plank white oak hardwood floors create a bright, open, and elevated living experience.

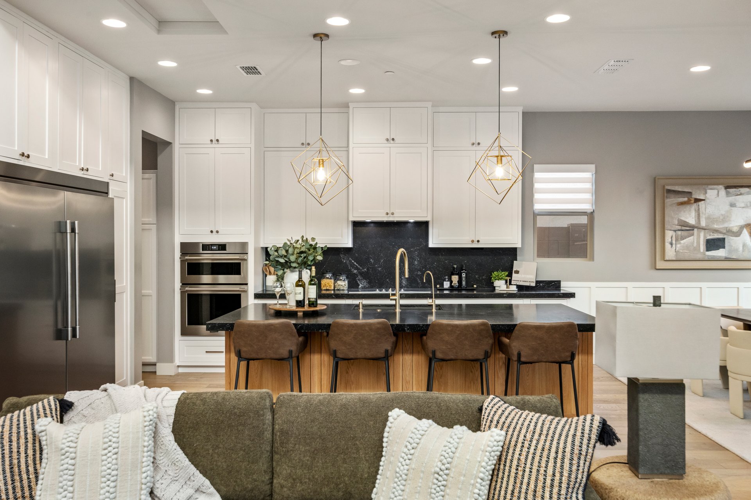
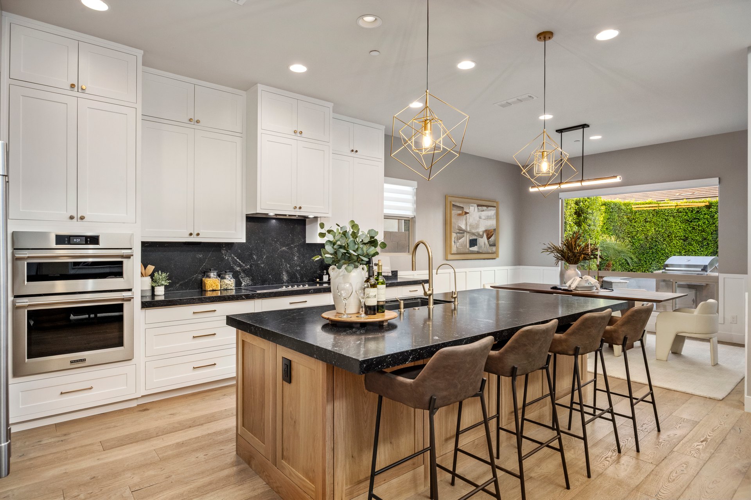
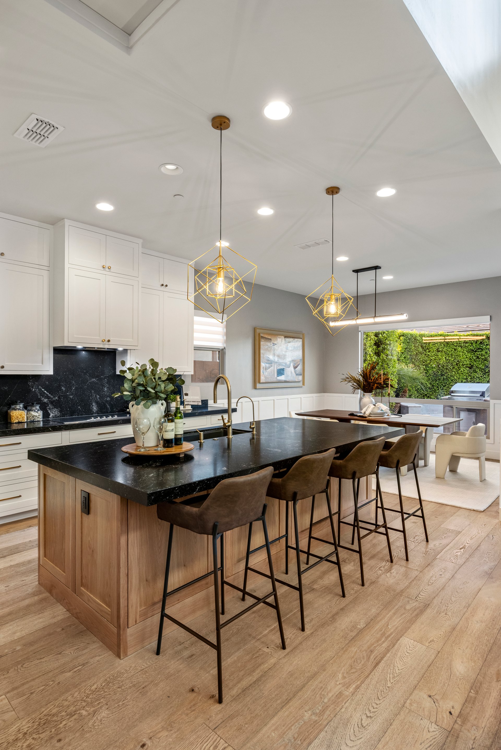
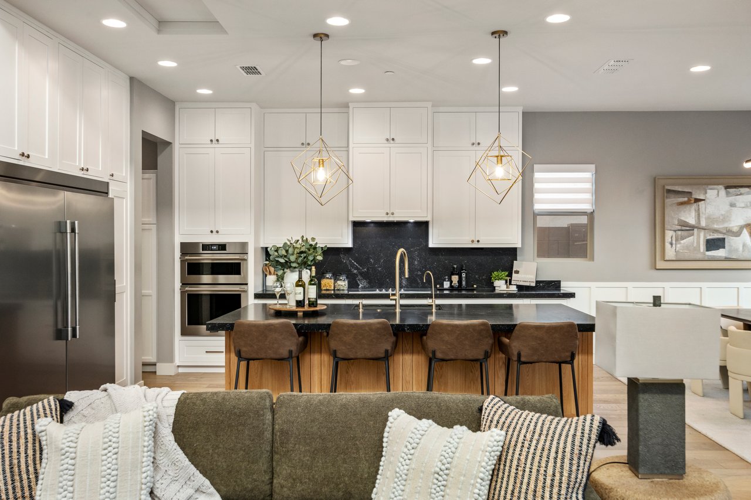
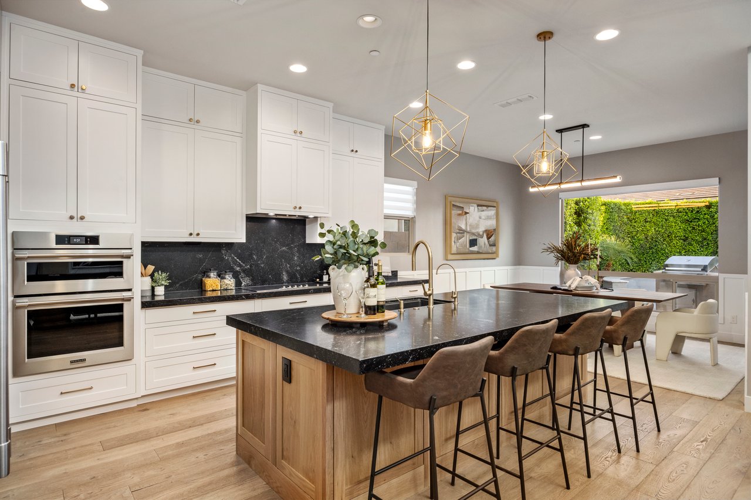
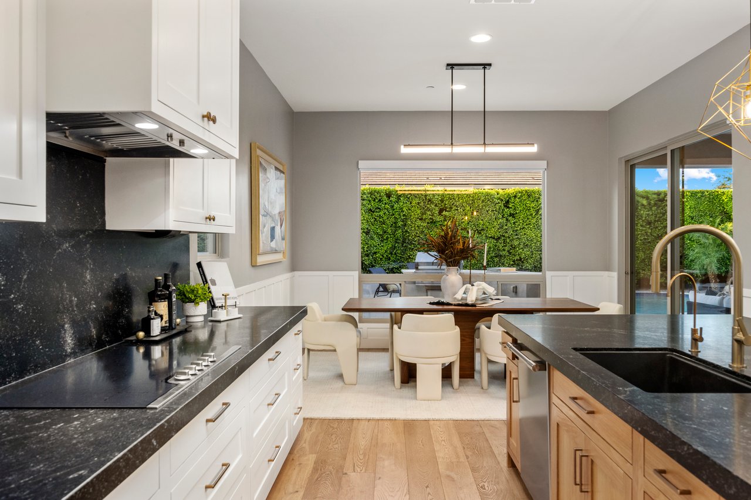
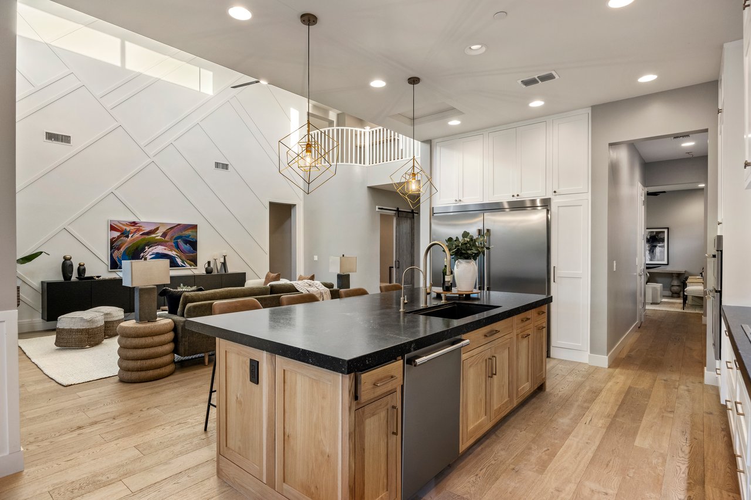
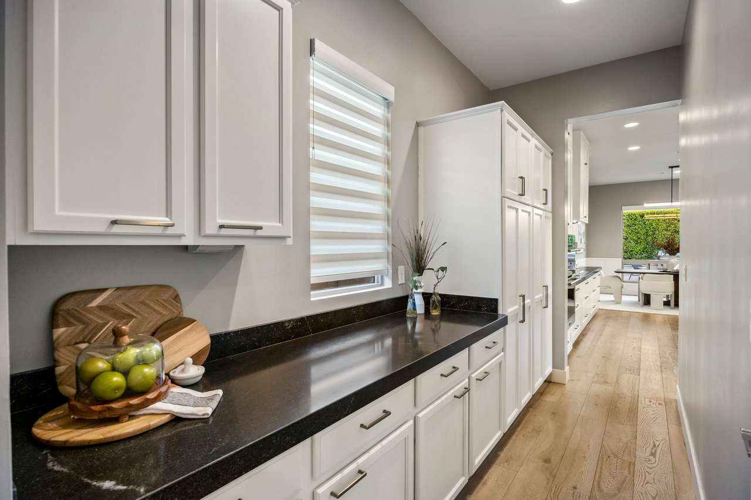
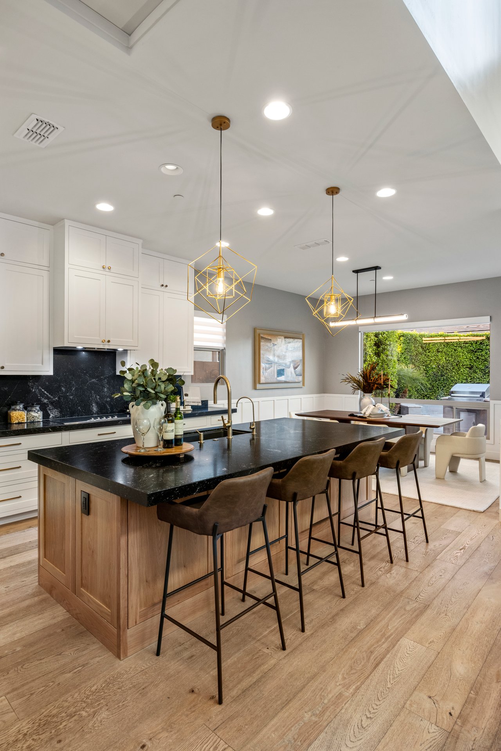
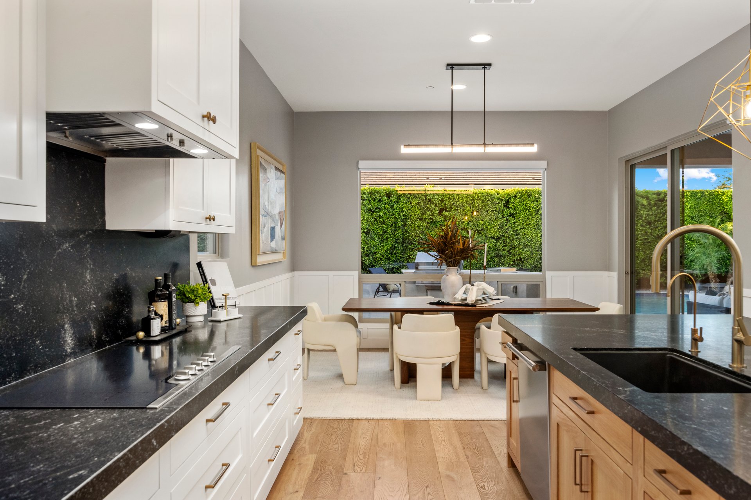
The reimagined open-concept layout seamlessly connects the living, dining, and kitchen spaces--ideal for both everyday living and entertaining. The chef's kitchen features custom cabinetry, granite countertops, premium appliances, an induction cooktop, and an oversized island.

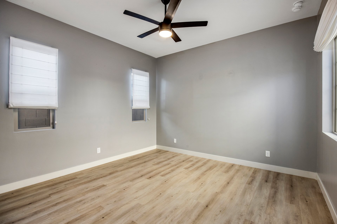
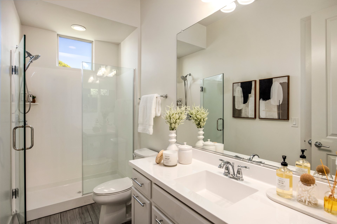
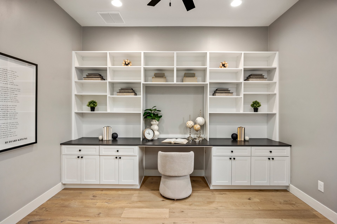
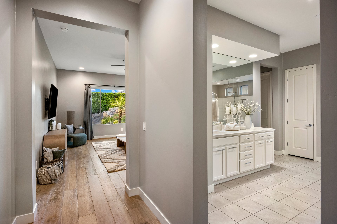
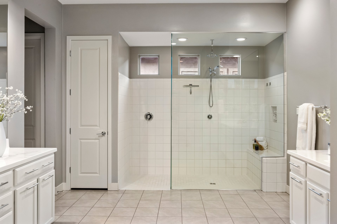
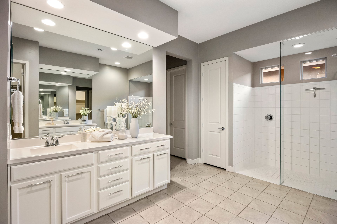
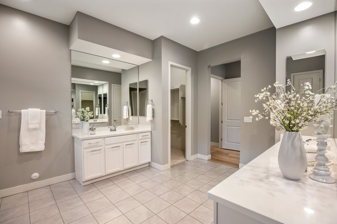
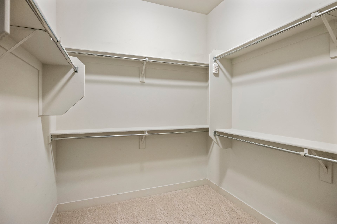
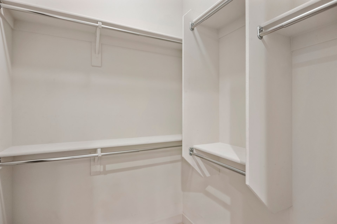
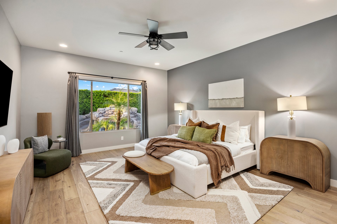
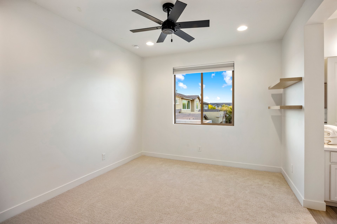
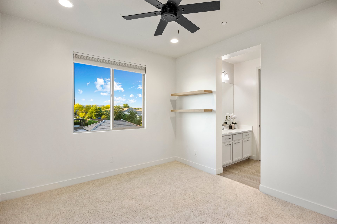
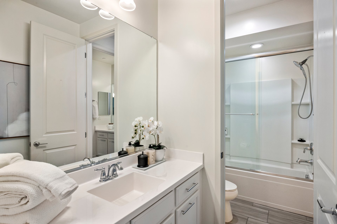
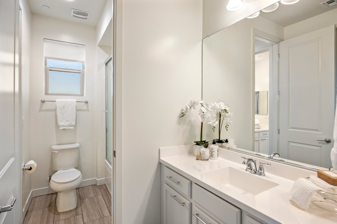
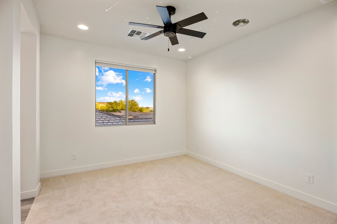
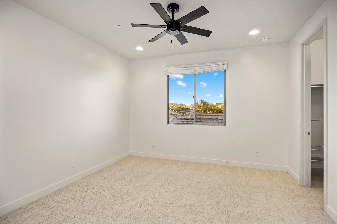
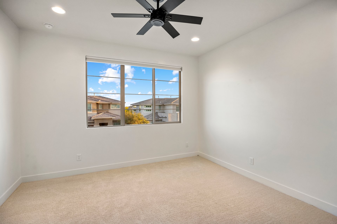
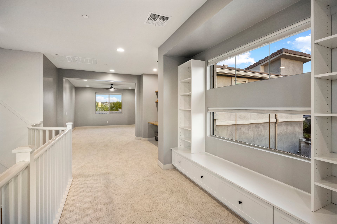
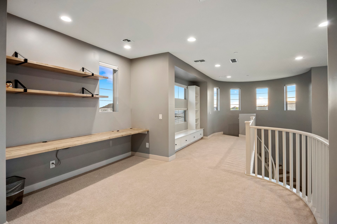
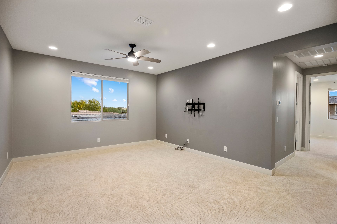
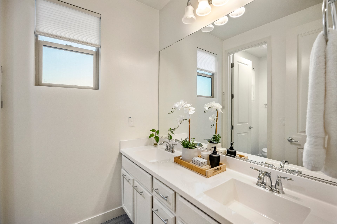
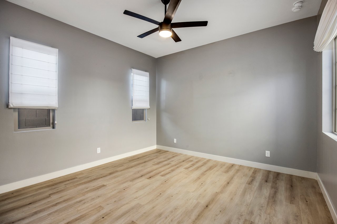
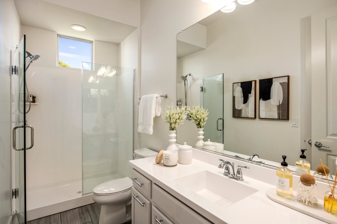
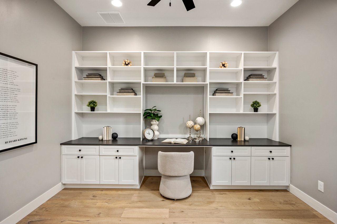
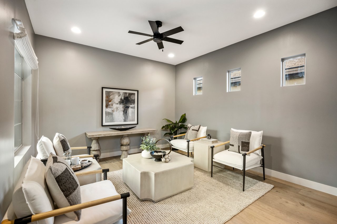
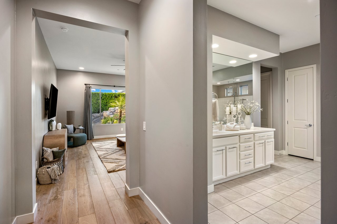
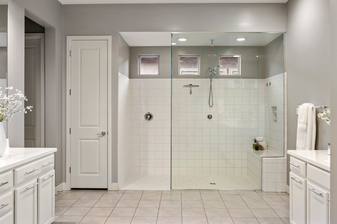
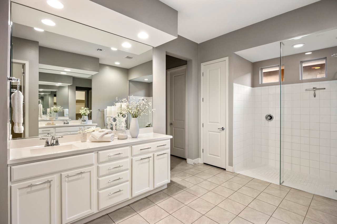
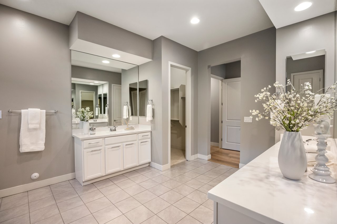
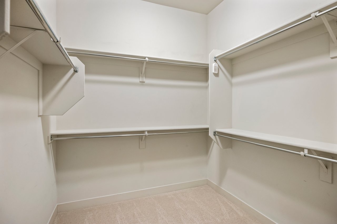
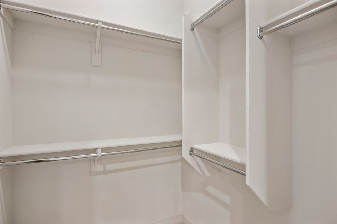
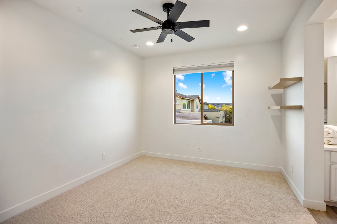
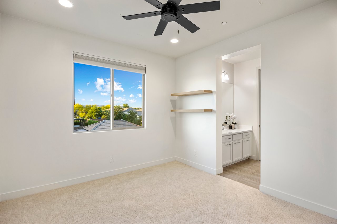
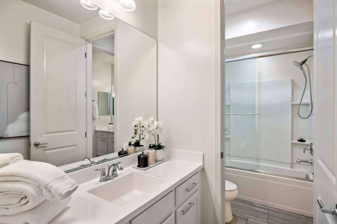
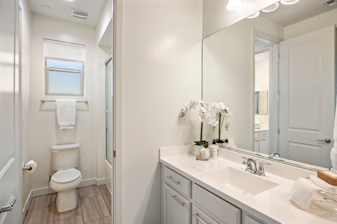
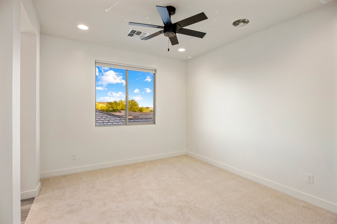
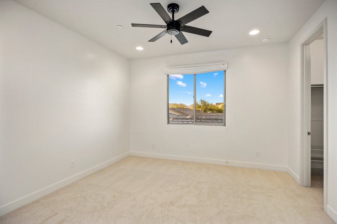
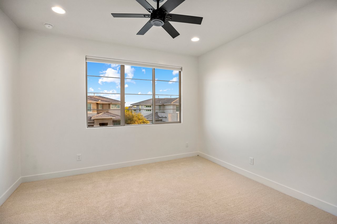
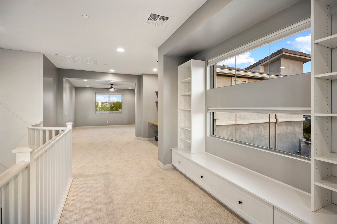
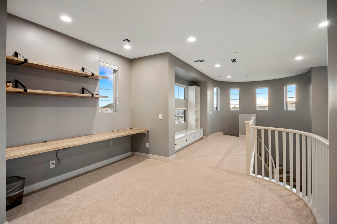
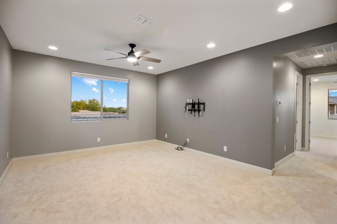
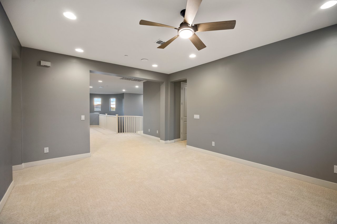
The main-level primary suite provides a spa-like retreat with luxurious finishes and a professionally organized closet. Upstairs includes 4 bedro a spacious loft, and a dedicated study area.

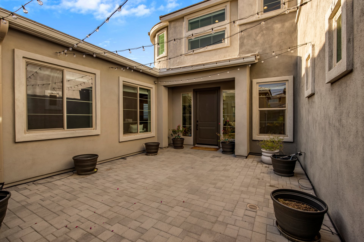
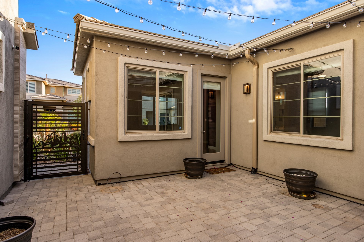
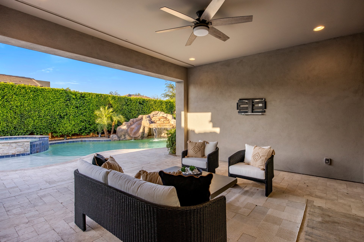
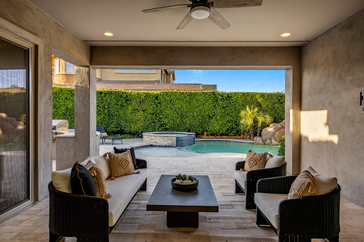
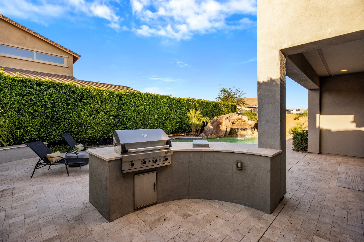
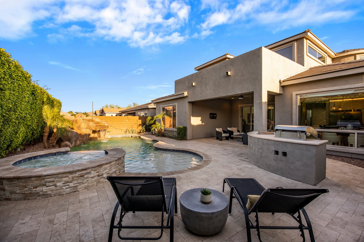
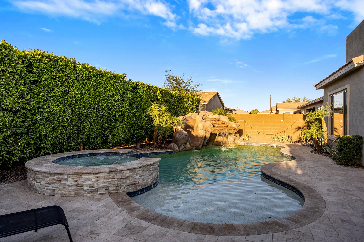
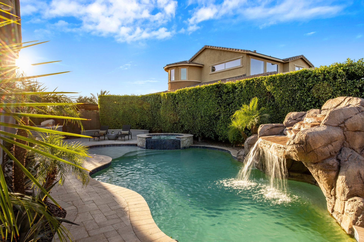
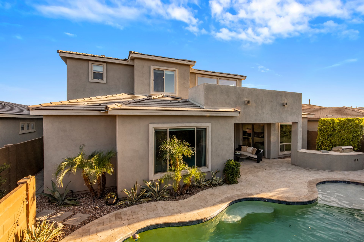
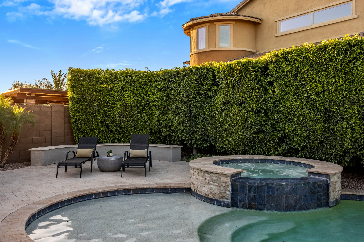
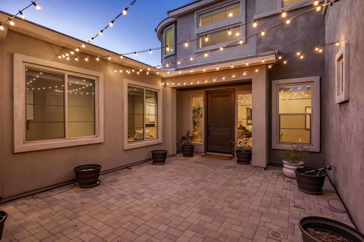
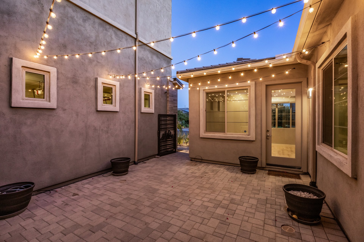
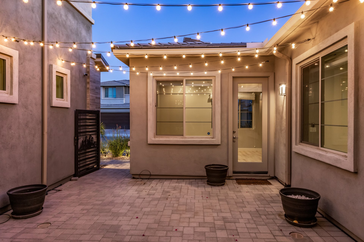
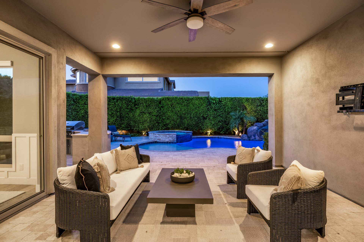
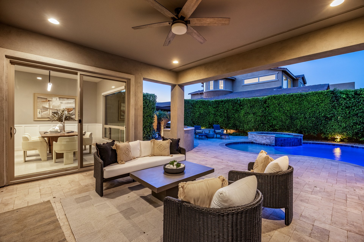
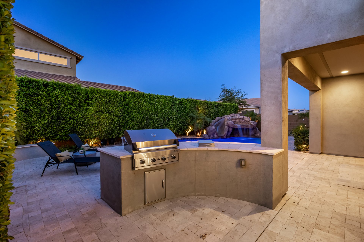
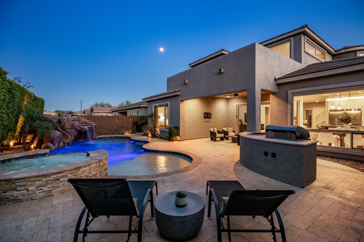
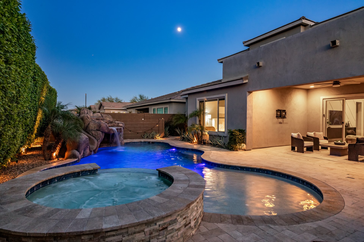
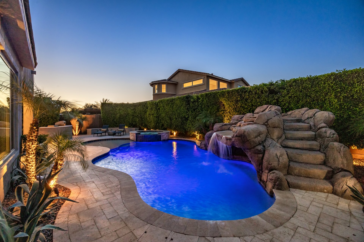
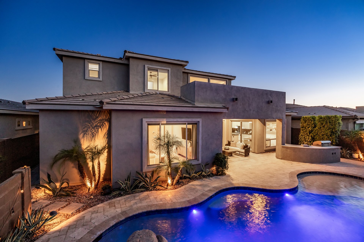
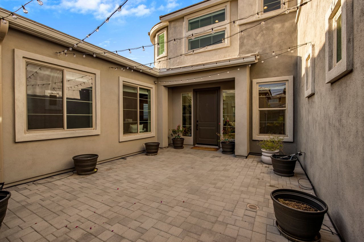
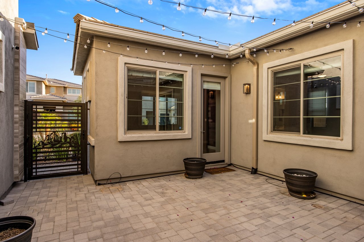
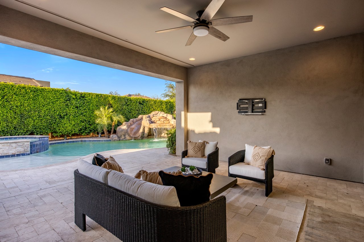
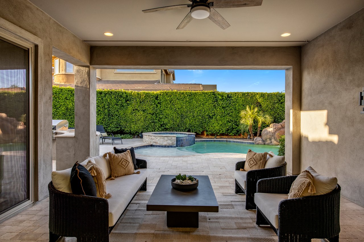
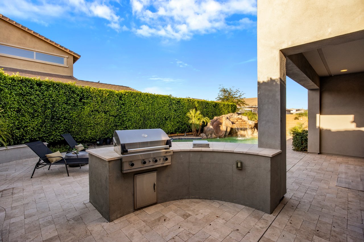
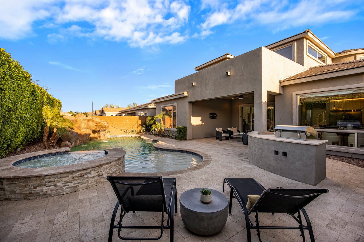
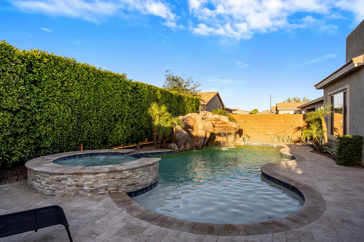
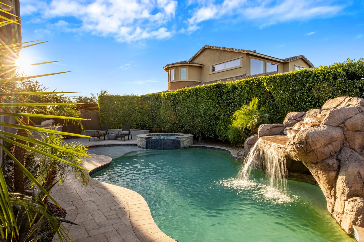
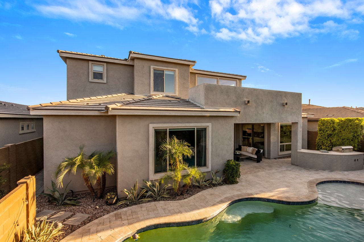
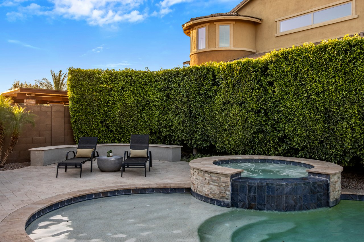
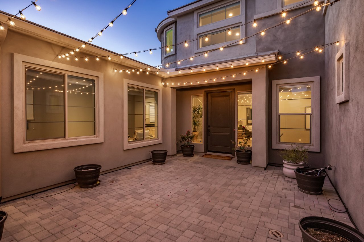
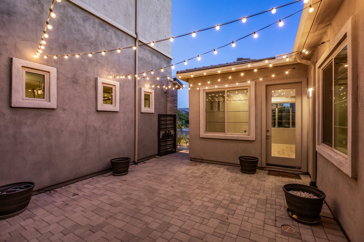
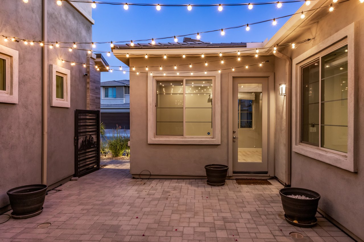
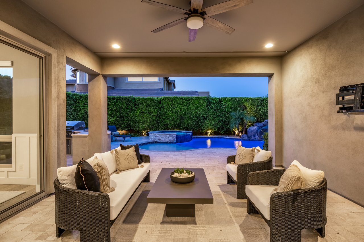
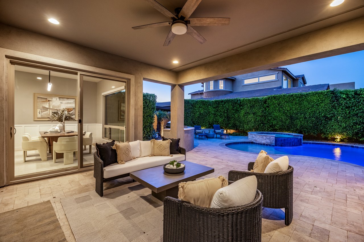
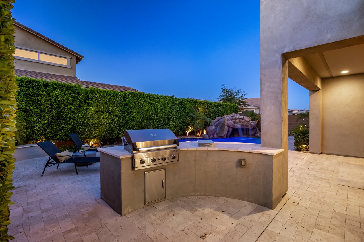
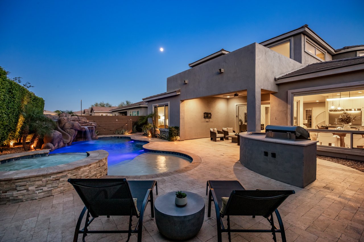
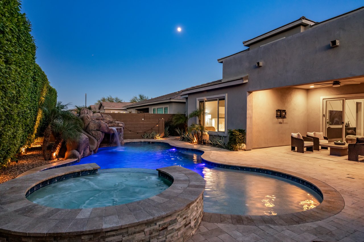
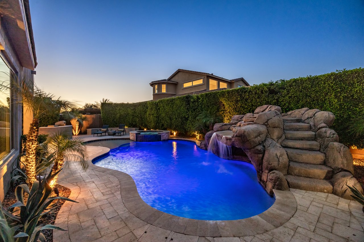
A private courtyard and detached casita offer flexible space for guests, multigenerational living, or a home office. The backyard is designed for Arizona living with a smart pool, waterslide, spa, outdoor BBQ, and professional landscaping.

Located near Desert Ridge Marketplace, Reach 11 Recreation Area, and major freeway access, this move-in ready home offers unmatched convenience while blending luxury, functionality, and premier Desert Ridge living--just minutes from the Sky Crossing clubhouse featuring resort-style amenities including a full fitness center, heated pool and spa, basketball courts, conference rooms, parks, walking paths, and year-round community events.

Share Property

Location

3020 E LOS GATOS Drive, Phoenix, AZ 85050

Status

Sold

Date Sold

June 25, 2026
Kim Lowe

Kim Lowe

Features & Amenities

Interior

  • total bedrooms6
  • Total bathrooms5
  • full bathrooms4
  • half bathroom1
  • Laundry room Inside, Gas Dryer Hookup, Wshr/Dry Hook Up Only
  • Flooring Carpet, Tile, Wood
  • APPLIANCES Water Softener Owned, Built In Recycling, Reverse Osmosis, Refrigerator, Built-in Microwave, Dishwasher, Disposal, Induction Cooktop, Electric Oven, Electric Cooktop, Built-In Electric Oven
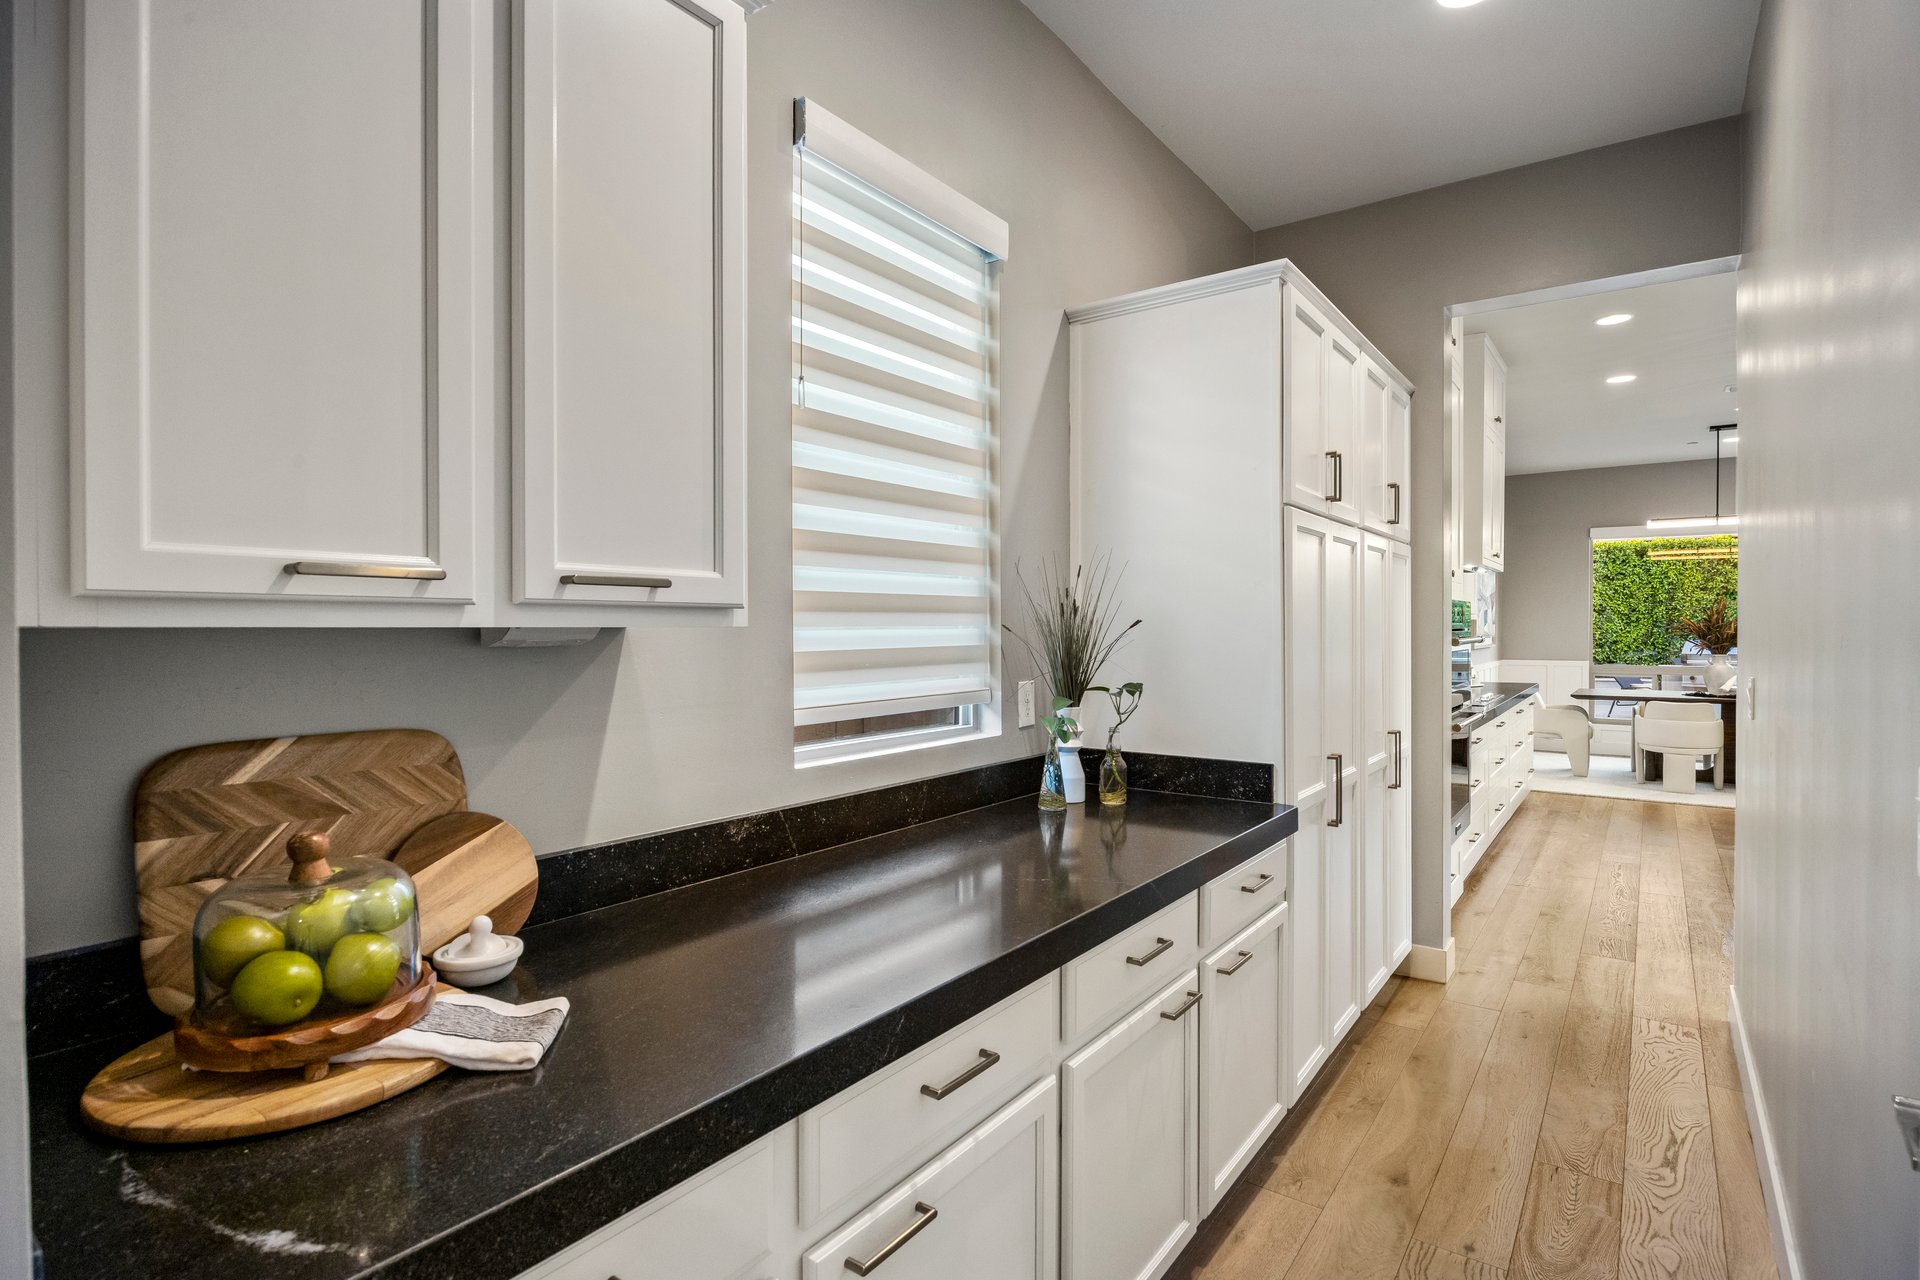
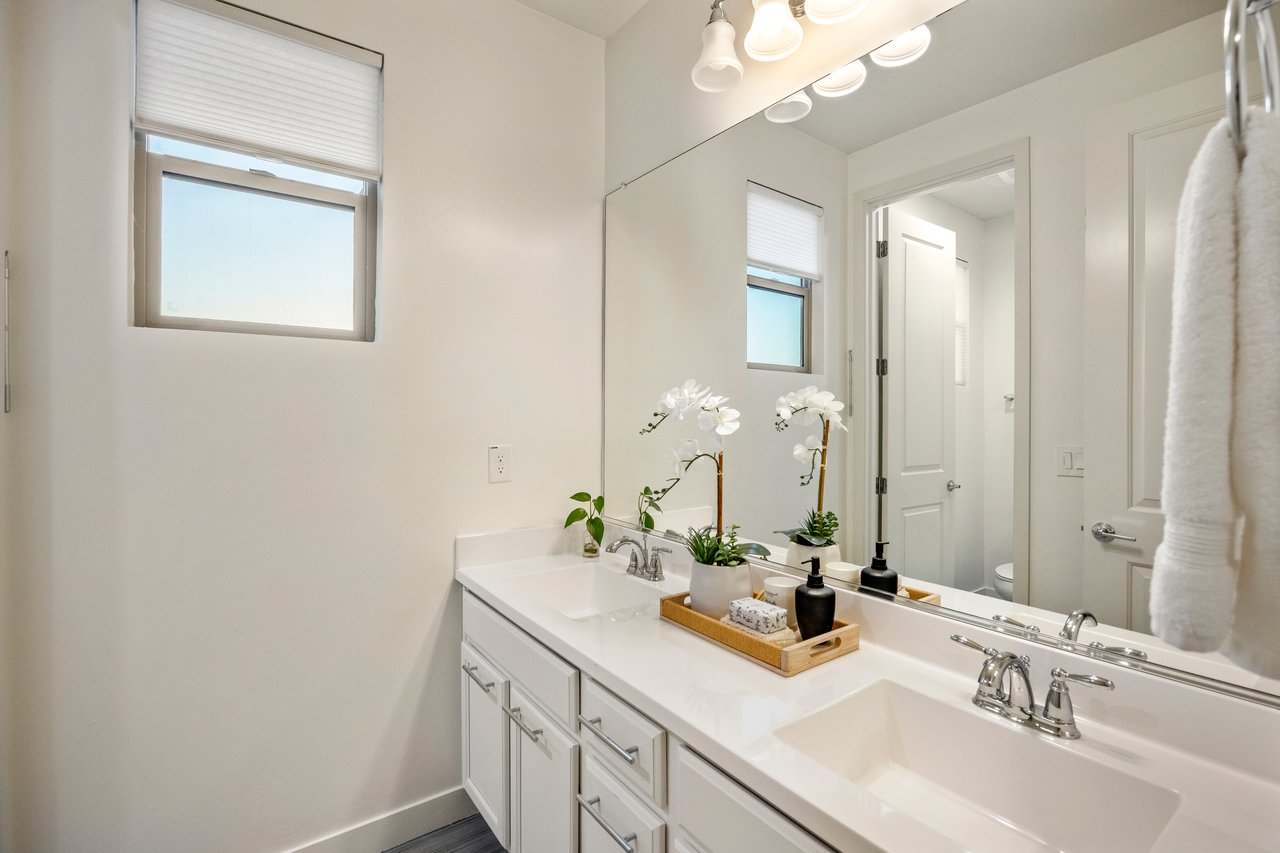
  • other interior Features Walk-in Pantry, Granite Counters, Double Vanity, Master Downstairs, Eat-in Kitchen, 9 Flat Ceilings, Vaulted Ceiling(s), Kitchen Island, Pantry, 2 Master Baths, Full Bth Master Bdrm

Area & Lot

  • Status Sold
  • Date Sold June 25, 2026
  • Living Area4,806 Sq.Ft.
  • Lot Area8,450 Sq.Ft.
  • MLS® ID7035965
  • TypeResidential
  • YEAR BUILT2020
  • NeighborhoodPhoenix
  • Architecture StylesContemporary
  • View DescriptionMountain(s)
  • Elementary SchoolSky Crossing Elementary School
  • Middle SchoolMountain Trail Middle School
  • High SchoolPinnacle High School
  • School DistrictParadise Valley Unified District

Exterior

  • STORIES2
  • Garage Space3.0
  • water SourceCity Water
  • PoolVariable Speed Pump, Outdoor, Play Pool, Heated
  • roofTile, Concrete, Rolled/Hot Mop
  • lot featuresNorth/South Exposure, Desert Back, Desert Front, Auto Timer H 2 O Back, Irrigation Back
  • parkingAttached Garage, Tandem Garage, Garage Door Opener, Direct Access, Attchd Gar Cabinets
  • HEAT TYPENatural Gas
  • AIR CONDITIONINGCentral Air, Ceiling Fan(s), Programmable Thmstat
  • sewerPublic Sewer
  • security FeaturesFire Sprinkler System
  • other exterior FeaturesPrivate Yard, Built-in Barbecue

Financial

  • Sales Price$1,780,000
  • Real Estate Tax $5,124/yr
  • HOA $157/mo

Work with Erik

We are recognized leaders and widely regarded for delivering the highest level of personalized service to home buyers and sellers

Follow Me on Instagram