2922 W DUNBAR Drive
2922 W DUNBAR Drive
2922 W DUNBAR Drive
2922 W DUNBAR Drive
2922 W DUNBAR Drive
2922 W DUNBAR Drive
2922 W DUNBAR Drive
2922 W DUNBAR Drive
2922 W DUNBAR Drive
2922 W DUNBAR Drive
2922 W DUNBAR Drive
2922 W DUNBAR Drive
2922 W DUNBAR Drive
2922 W DUNBAR Drive
2922 W DUNBAR Drive
2922 W DUNBAR Drive
2922 W DUNBAR Drive
2922 W DUNBAR Drive
2922 W DUNBAR Drive
2922 W DUNBAR Drive
2922 W DUNBAR Drive
2922 W DUNBAR Drive
2922 W DUNBAR Drive
2922 W DUNBAR Drive
2922 W DUNBAR Drive
2922 W DUNBAR Drive
2922 W DUNBAR Drive
2922 W DUNBAR Drive
2922 W DUNBAR Drive
2922 W DUNBAR Drive
2922 W DUNBAR Drive
2922 W DUNBAR Drive
2922 W DUNBAR Drive
2922 W DUNBAR Drive
2922 W DUNBAR Drive
2922 W DUNBAR Drive
2922 W DUNBAR Drive
2922 W DUNBAR Drive
2922 W DUNBAR Drive
2922 W DUNBAR Drive
2922 W DUNBAR Drive
2922 W DUNBAR Drive
2922 W DUNBAR Drive
2922 W DUNBAR Drive
2922 W DUNBAR Drive
2922 W DUNBAR Drive
2922 W DUNBAR Drive
2922 W DUNBAR Drive
2922 W DUNBAR Drive
2922 W DUNBAR Drive
2922 W DUNBAR Drive
2922 W DUNBAR Drive
2922 W DUNBAR Drive
2922 W DUNBAR Drive
2922 W DUNBAR Drive
2922 W DUNBAR Drive
2922 W DUNBAR Drive
2922 W DUNBAR Drive
SEE ALL PHOTOS
2922 W DUNBAR Drive
2922 W DUNBAR Drive
2922 W DUNBAR Drive
2922 W DUNBAR Drive
2922 W DUNBAR Drive
2922 W DUNBAR Drive
2922 W DUNBAR Drive
2922 W DUNBAR Drive
2922 W DUNBAR Drive
2922 W DUNBAR Drive
2922 W DUNBAR Drive
2922 W DUNBAR Drive
2922 W DUNBAR Drive
2922 W DUNBAR Drive
2922 W DUNBAR Drive
2922 W DUNBAR Drive
2922 W DUNBAR Drive
2922 W DUNBAR Drive
2922 W DUNBAR Drive
2922 W DUNBAR Drive
2922 W DUNBAR Drive
2922 W DUNBAR Drive
2922 W DUNBAR Drive
2922 W DUNBAR Drive
2922 W DUNBAR Drive
2922 W DUNBAR Drive
2922 W DUNBAR Drive
2922 W DUNBAR Drive
2922 W DUNBAR Drive
2922 W DUNBAR Drive
2922 W DUNBAR Drive
2922 W DUNBAR Drive
2922 W DUNBAR Drive
2922 W DUNBAR Drive
2922 W DUNBAR Drive
2922 W DUNBAR Drive
2922 W DUNBAR Drive
2922 W DUNBAR Drive
2922 W DUNBAR Drive
2922 W DUNBAR Drive
2922 W DUNBAR Drive
2922 W DUNBAR Drive
2922 W DUNBAR Drive
2922 W DUNBAR Drive
2922 W DUNBAR Drive
2922 W DUNBAR Drive
2922 W DUNBAR Drive
2922 W DUNBAR Drive
2922 W DUNBAR Drive
2922 W DUNBAR Drive
2922 W DUNBAR Drive
2922 W DUNBAR Drive
2922 W DUNBAR Drive
2922 W DUNBAR Drive
2922 W DUNBAR Drive
2922 W DUNBAR Drive
2922 W DUNBAR Drive
2922 W DUNBAR Drive
For Sale

2922 W DUNBAR Drive

2922 W DUNBAR Drive, Phoenix, AZ 85041

$499,999
$499,999

2922 W DUNBAR Drive

4 Beds 2 Baths 2,251 Sq.Ft. 7,652 Sq.Ft.

Description

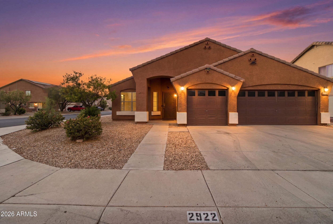
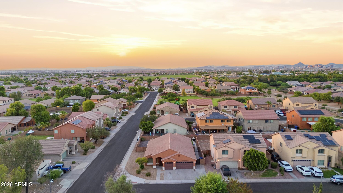
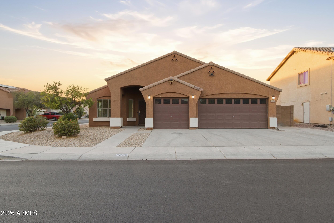
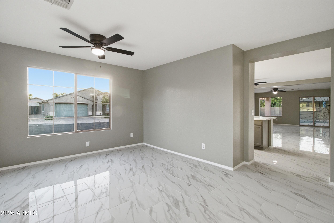
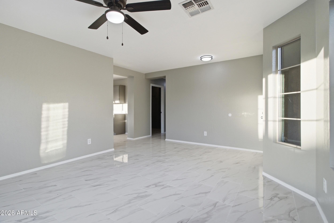
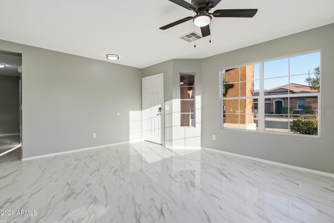
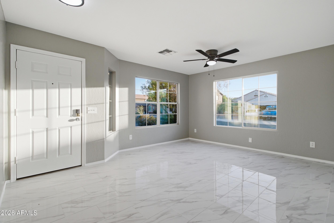
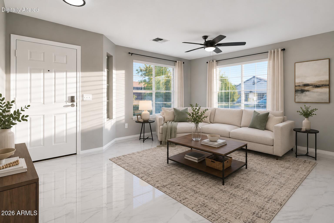
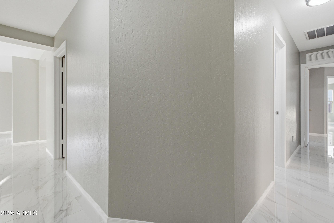
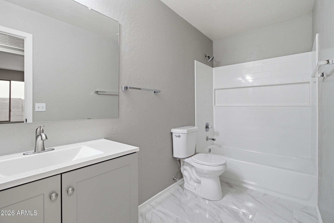
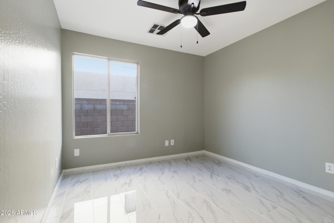
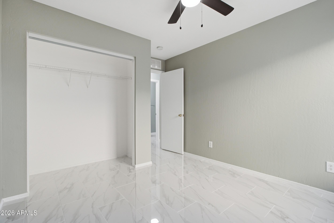
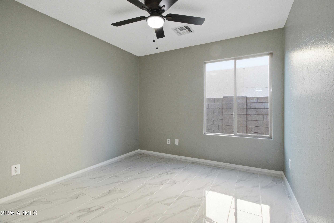
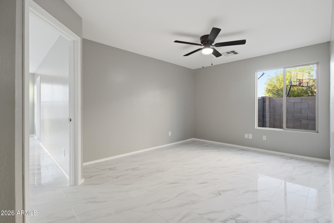
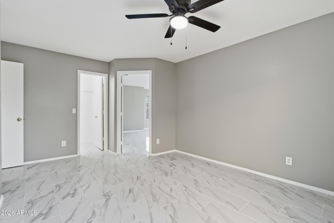
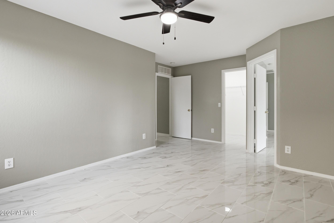
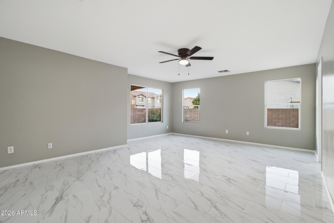
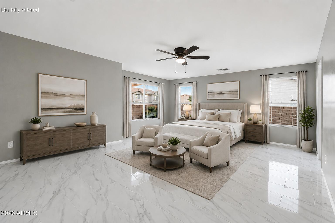
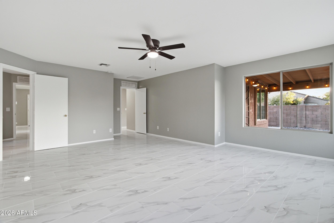
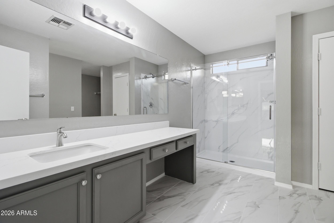
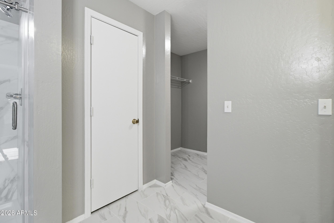
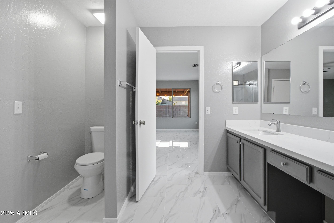
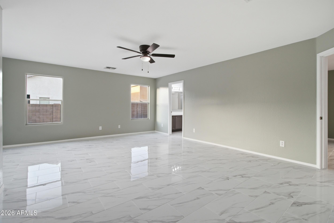
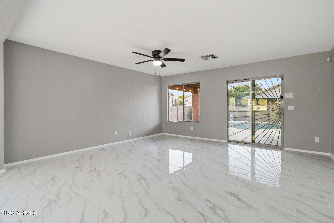
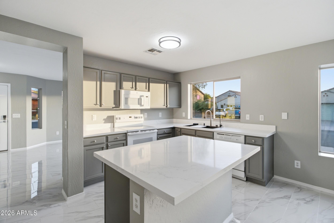
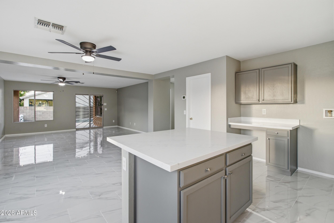
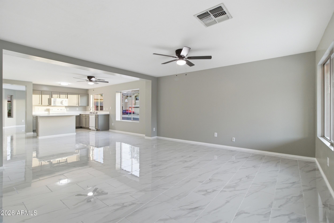
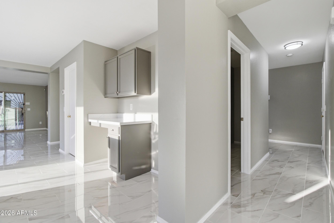
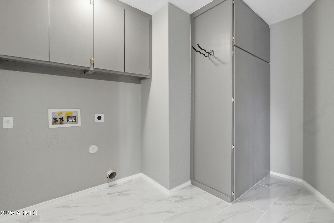
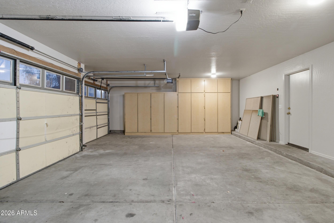
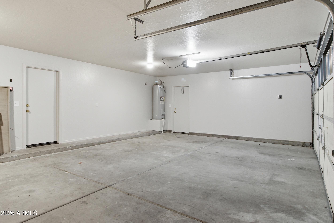
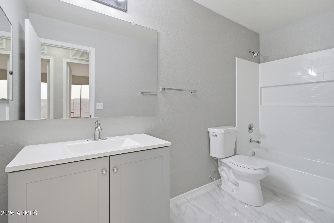
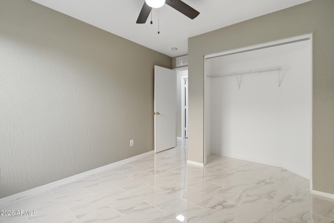
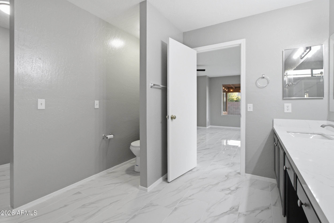
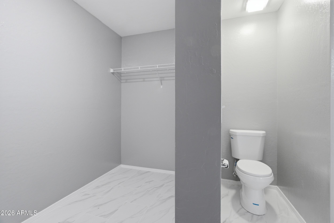
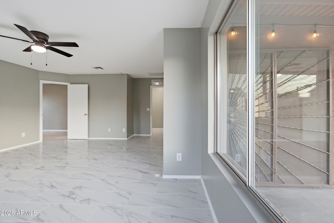
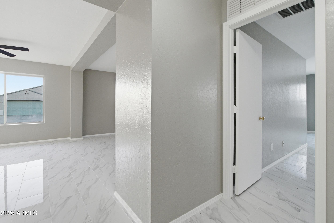
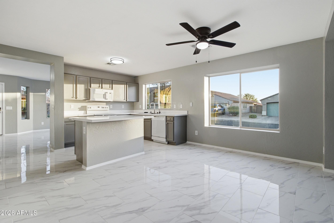
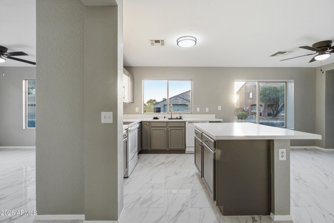
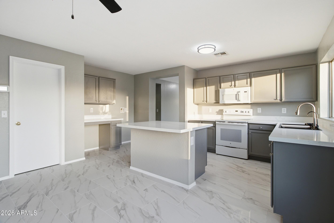
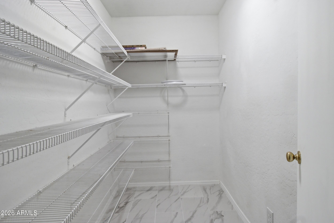
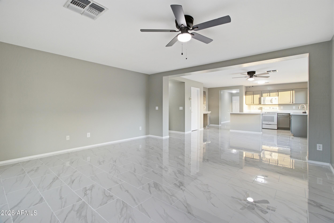
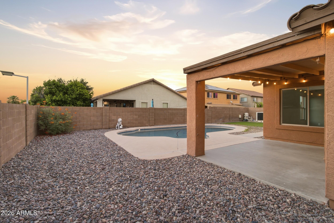
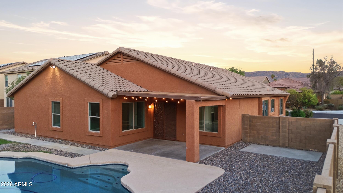
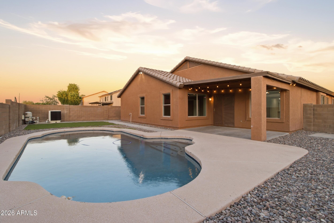
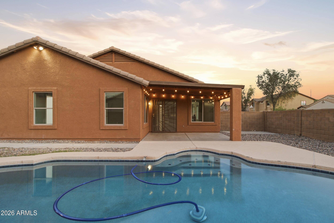
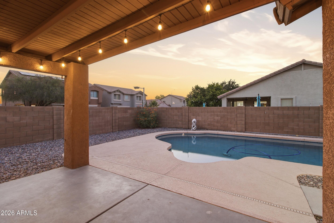
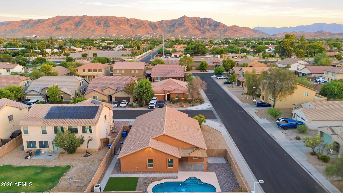
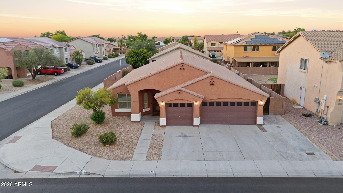
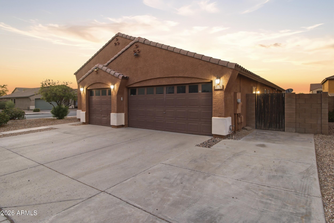
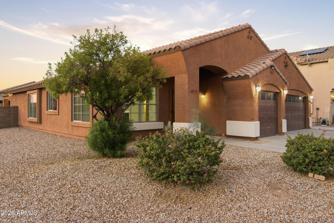
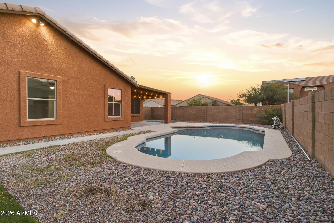
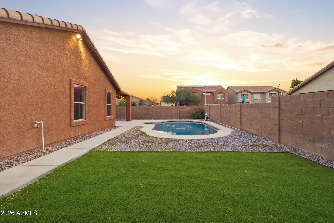
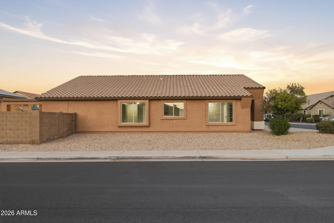
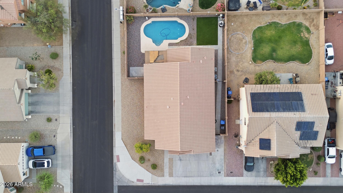
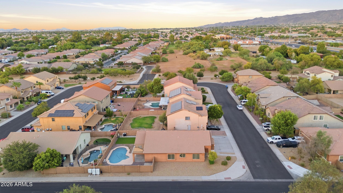
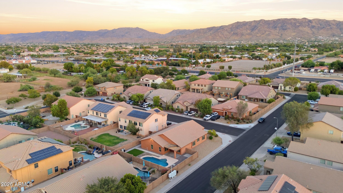
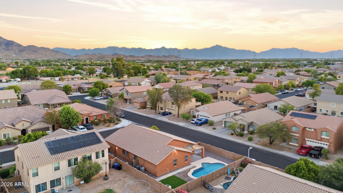
A corner-lot, single-story home with a heated pool and a 3-car garage, the combination Laveen buyers hunt for and rarely find at this price. Inside, the whole home has been remodeled: porcelain tile underfoot, quartz counters, refreshed cabinetry, both bathrooms fully redone, and new lighting and fans in every room. The kitchen centers on a large island with a walk-in pantry and an open line of sight to the living space, so whoever's cooking is never out of the conversation. One bedroom connects directly to the primary suite, a rare layout that works beautifully as a nursery, office, or private retreat just steps from your door. Out back, the heated pool, covered patio, and synthetic turf give you a yard that's ready to enjoy, not a weekend project. The 3-car garage holds the cars, the toys, and an EV charger that's already wired and waiting. And the Loop 202 is minutes away, putting downtown Phoenix, Sky Harbor, and South Mountain's trails within easy reach, in a corridor with new restaurants and retail on the way. Full upgrade list available. Come stand in it and you'll get it.

Share Property

Location

2922 W DUNBAR Drive, Phoenix, AZ 85041

Status

For Sale
Jose Reyes

Jose Reyes

Huan Luong

Huan Luong

Features & Amenities

Interior

  • total bedrooms4
  • Total bathrooms2
  • full bathrooms2
  • Laundry room Inside, Wshr/Dry Hook Up Only
  • Flooring Tile
  • APPLIANCES Reverse Osmosis, Built-in Microwave, Dishwasher, Electric Range, Electric Oven
  • other interior Features Walk-in Pantry, Non-laminate Counter, Quartz Countertops, High Speed Internet, Eat-in Kitchen, Breakfast Bar, Kitchen Island, Pantry, 3/4 Bath Master Bdrm

Area & Lot

  • Status For Sale
  • Living Area2,251 Sq.Ft.
  • Lot Area7,652 Sq.Ft.
  • MLS® ID7051545
  • TypeResidential
  • YEAR BUILT2003
  • NeighborhoodPhoenix
  • Architecture StylesSanta Barbara/Tuscan
  • Elementary SchoolBernard Black Elementary School
  • Middle SchoolBernard Black Elementary School
  • High SchoolCesar Chavez High School
  • School DistrictPhoenix Union High School District

Exterior

  • STORIES1
  • Garage Space3.0
  • water SourceCity Water
  • PoolOutdoor, Play Pool, Heated
  • roofTile
  • lot featuresNorth/South Exposure, Corner Lot, Desert Front, Synthetic Grass Back
  • parkingAttchd Gar Cabinets, Electric Vehicle Charging Station(s)
  • HEAT TYPEElectric
  • AIR CONDITIONINGCentral Air, Ceiling Fan(s)
  • sewerPublic Sewer

Financial

  • Sales Price$499,999
  • Real Estate Tax $2,309/yr
  • HOA $201/3 mos
image

Schedule a Showing

I would love to show you this beautiful property. Please select your preferred date and time below. I will be in touch shortly to confirm your appointment.

Schedule a Showing

I would love to show you this beautiful property. Please select your preferred date and time below. I will be in touch shortly to confirm your appointment.

Thank you for your interest in 2922 W DUNBAR Drive, Phoenix, AZ 85041. We are reviewing your request and will be in touch shortly!

Mortgage Calculator

Estimate your monthly mortgage payment, including the principal and interest, property taxes, and HOA. Adjust the values to generate a more accurate rate.
All estimates are provided for informational purposes only. Actual amounts may vary.
$0,000 Your Payment 20 15 65
$0,000 Your Payment

Work with Erik

We are recognized leaders and widely regarded for delivering the highest level of personalized service to home buyers and sellers

Follow Me on Instagram