2902 W HALEY Drive
2902 W HALEY Drive
2902 W HALEY Drive
2902 W HALEY Drive
2902 W HALEY Drive
2902 W HALEY Drive
2902 W HALEY Drive
2902 W HALEY Drive
2902 W HALEY Drive
2902 W HALEY Drive
2902 W HALEY Drive
2902 W HALEY Drive
2902 W HALEY Drive
2902 W HALEY Drive
2902 W HALEY Drive
2902 W HALEY Drive
2902 W HALEY Drive
2902 W HALEY Drive
2902 W HALEY Drive
2902 W HALEY Drive
2902 W HALEY Drive
2902 W HALEY Drive
2902 W HALEY Drive
2902 W HALEY Drive
2902 W HALEY Drive
2902 W HALEY Drive
SEE ALL PHOTOS
2902 W HALEY Drive
2902 W HALEY Drive
2902 W HALEY Drive
2902 W HALEY Drive
2902 W HALEY Drive
2902 W HALEY Drive
2902 W HALEY Drive
2902 W HALEY Drive
2902 W HALEY Drive
2902 W HALEY Drive
2902 W HALEY Drive
2902 W HALEY Drive
2902 W HALEY Drive
2902 W HALEY Drive
2902 W HALEY Drive
2902 W HALEY Drive
2902 W HALEY Drive
2902 W HALEY Drive
2902 W HALEY Drive
2902 W HALEY Drive
2902 W HALEY Drive
2902 W HALEY Drive
2902 W HALEY Drive
2902 W HALEY Drive
2902 W HALEY Drive
2902 W HALEY Drive
Leased

2902 W HALEY Drive

2902 W HALEY Drive, Anthem, AZ 85086

$3,200/month
$3,200/mo

2902 W HALEY Drive

4 Beds 3 Baths 2,347 Sq.Ft. 8,050 Sq.Ft.

Description

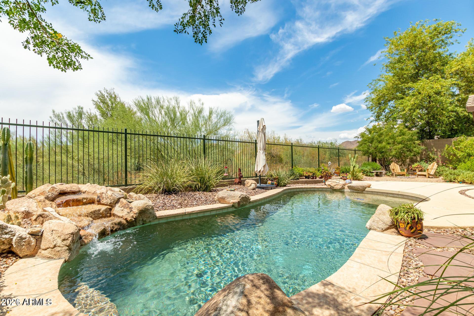
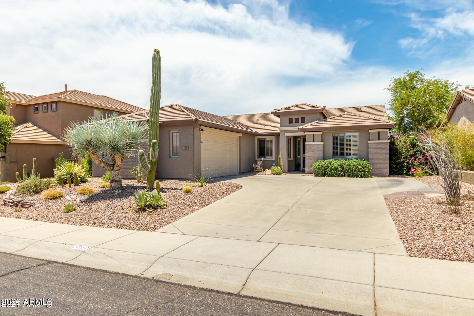
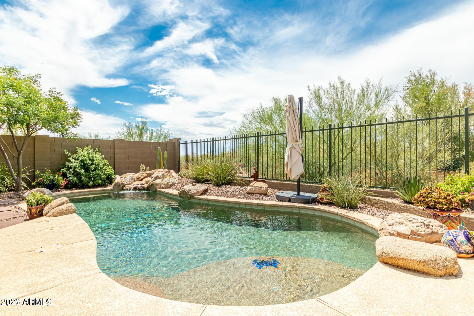
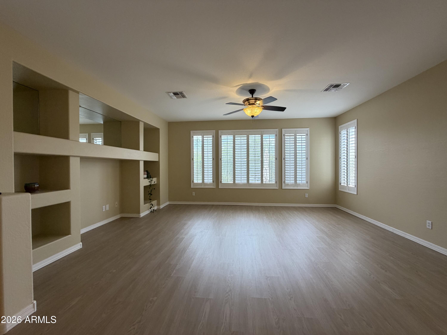
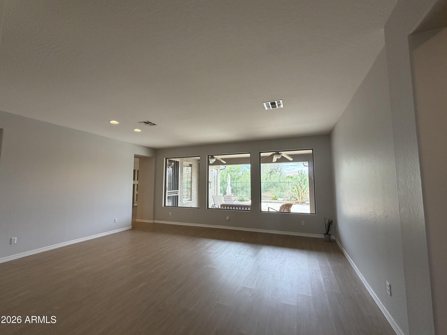
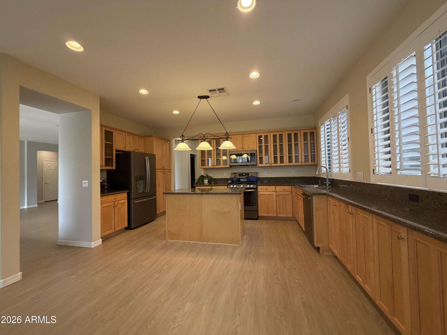
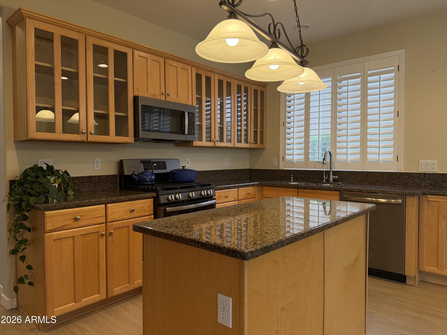
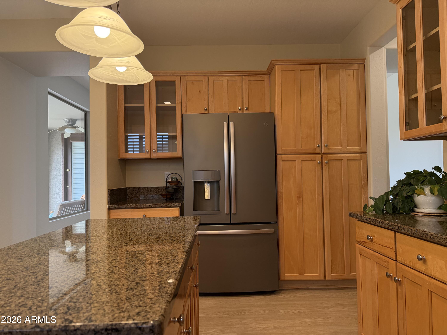
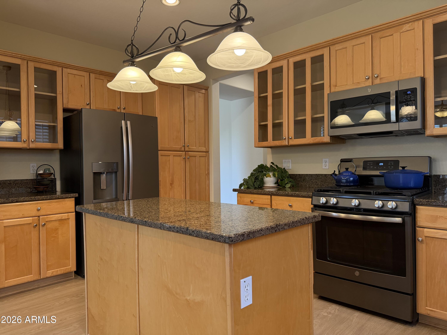
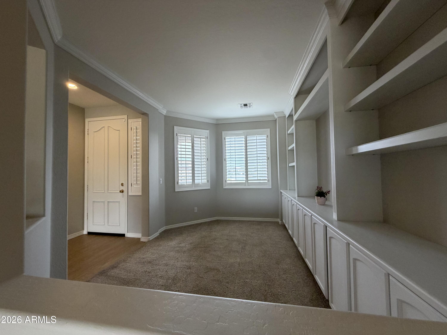
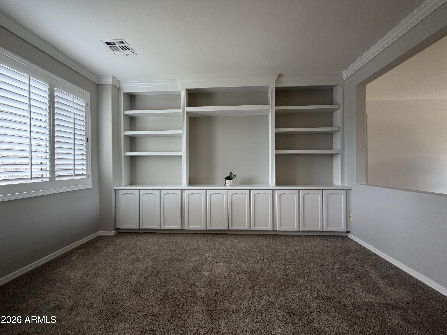
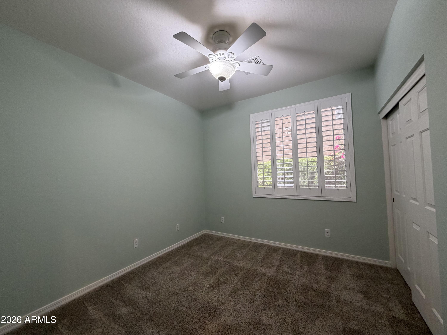
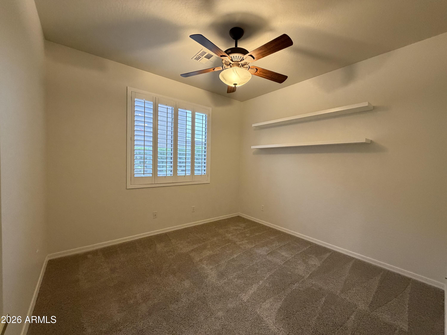
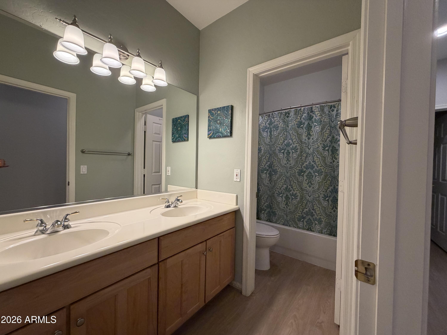
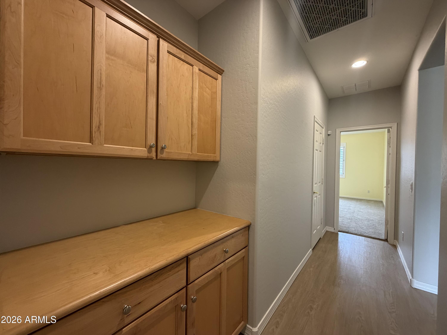
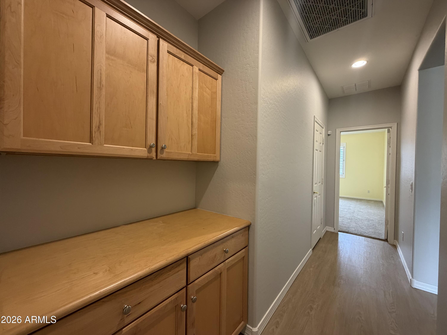
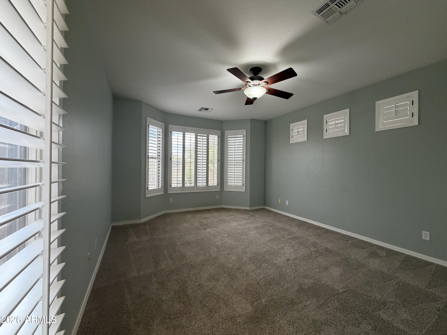
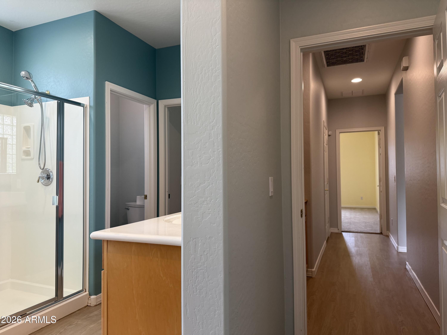
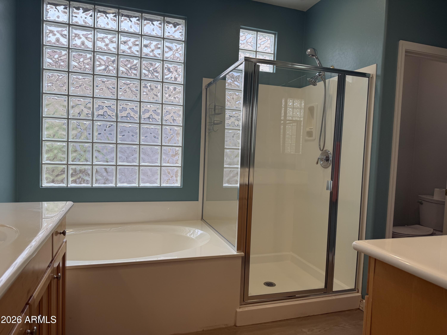
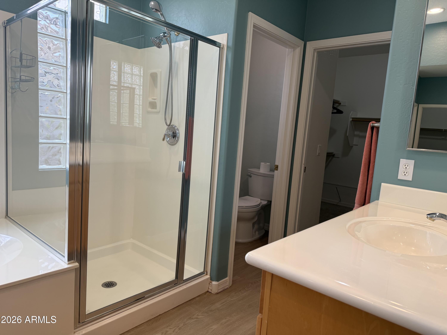
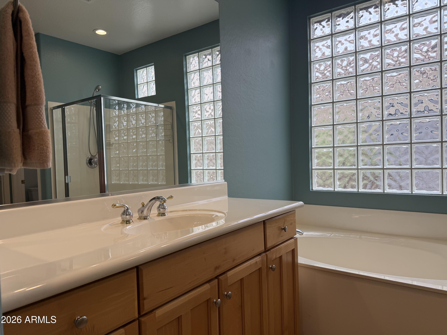
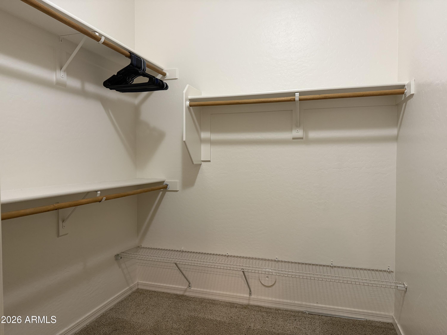
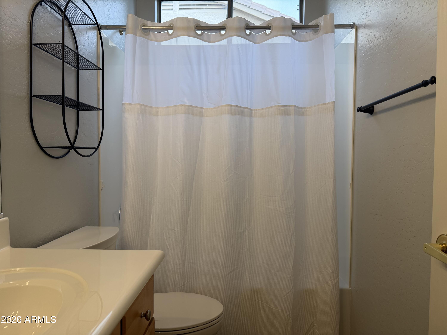
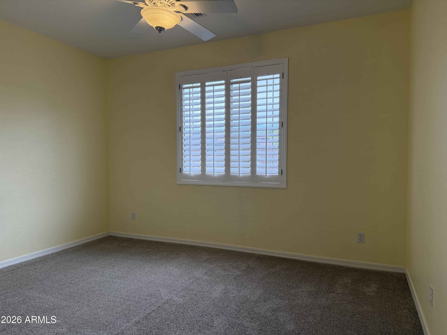
Beautiful and immaculate 4 Bedroom, 3 Bath home in Anthem Parkside, that backs to open space! Enjoy beautiful sunsets from your private patio & sparkling play pool with a water feature. The Den boasts lots of built-in cabinets and shelves. This Great Room floor plan offers an open Kitchen that boasts an island, granite counters, roll-out shelving, gas range and some newer stainless steel appliances. The Primary Suite is spacious and features a separate tub & shower, a generous walk-in closet, and 2 separate vanities. There is an on-suite Bedroom that provides additional space and privacy. The split plan offers several Bedroom options. Plantation shutters throughout. There is a water softener system as well. Lots of storage here! Cabinets in the Garage. Put this one at the top of your list!

Share Property

Location

2902 W HALEY Drive, Anthem, AZ 85086

Status

Leased

Date Leased

July 15, 2026

Susan Del Pozzo

Features & Amenities

Interior

  • total bedrooms4
  • Total bathrooms3
  • full bathrooms3
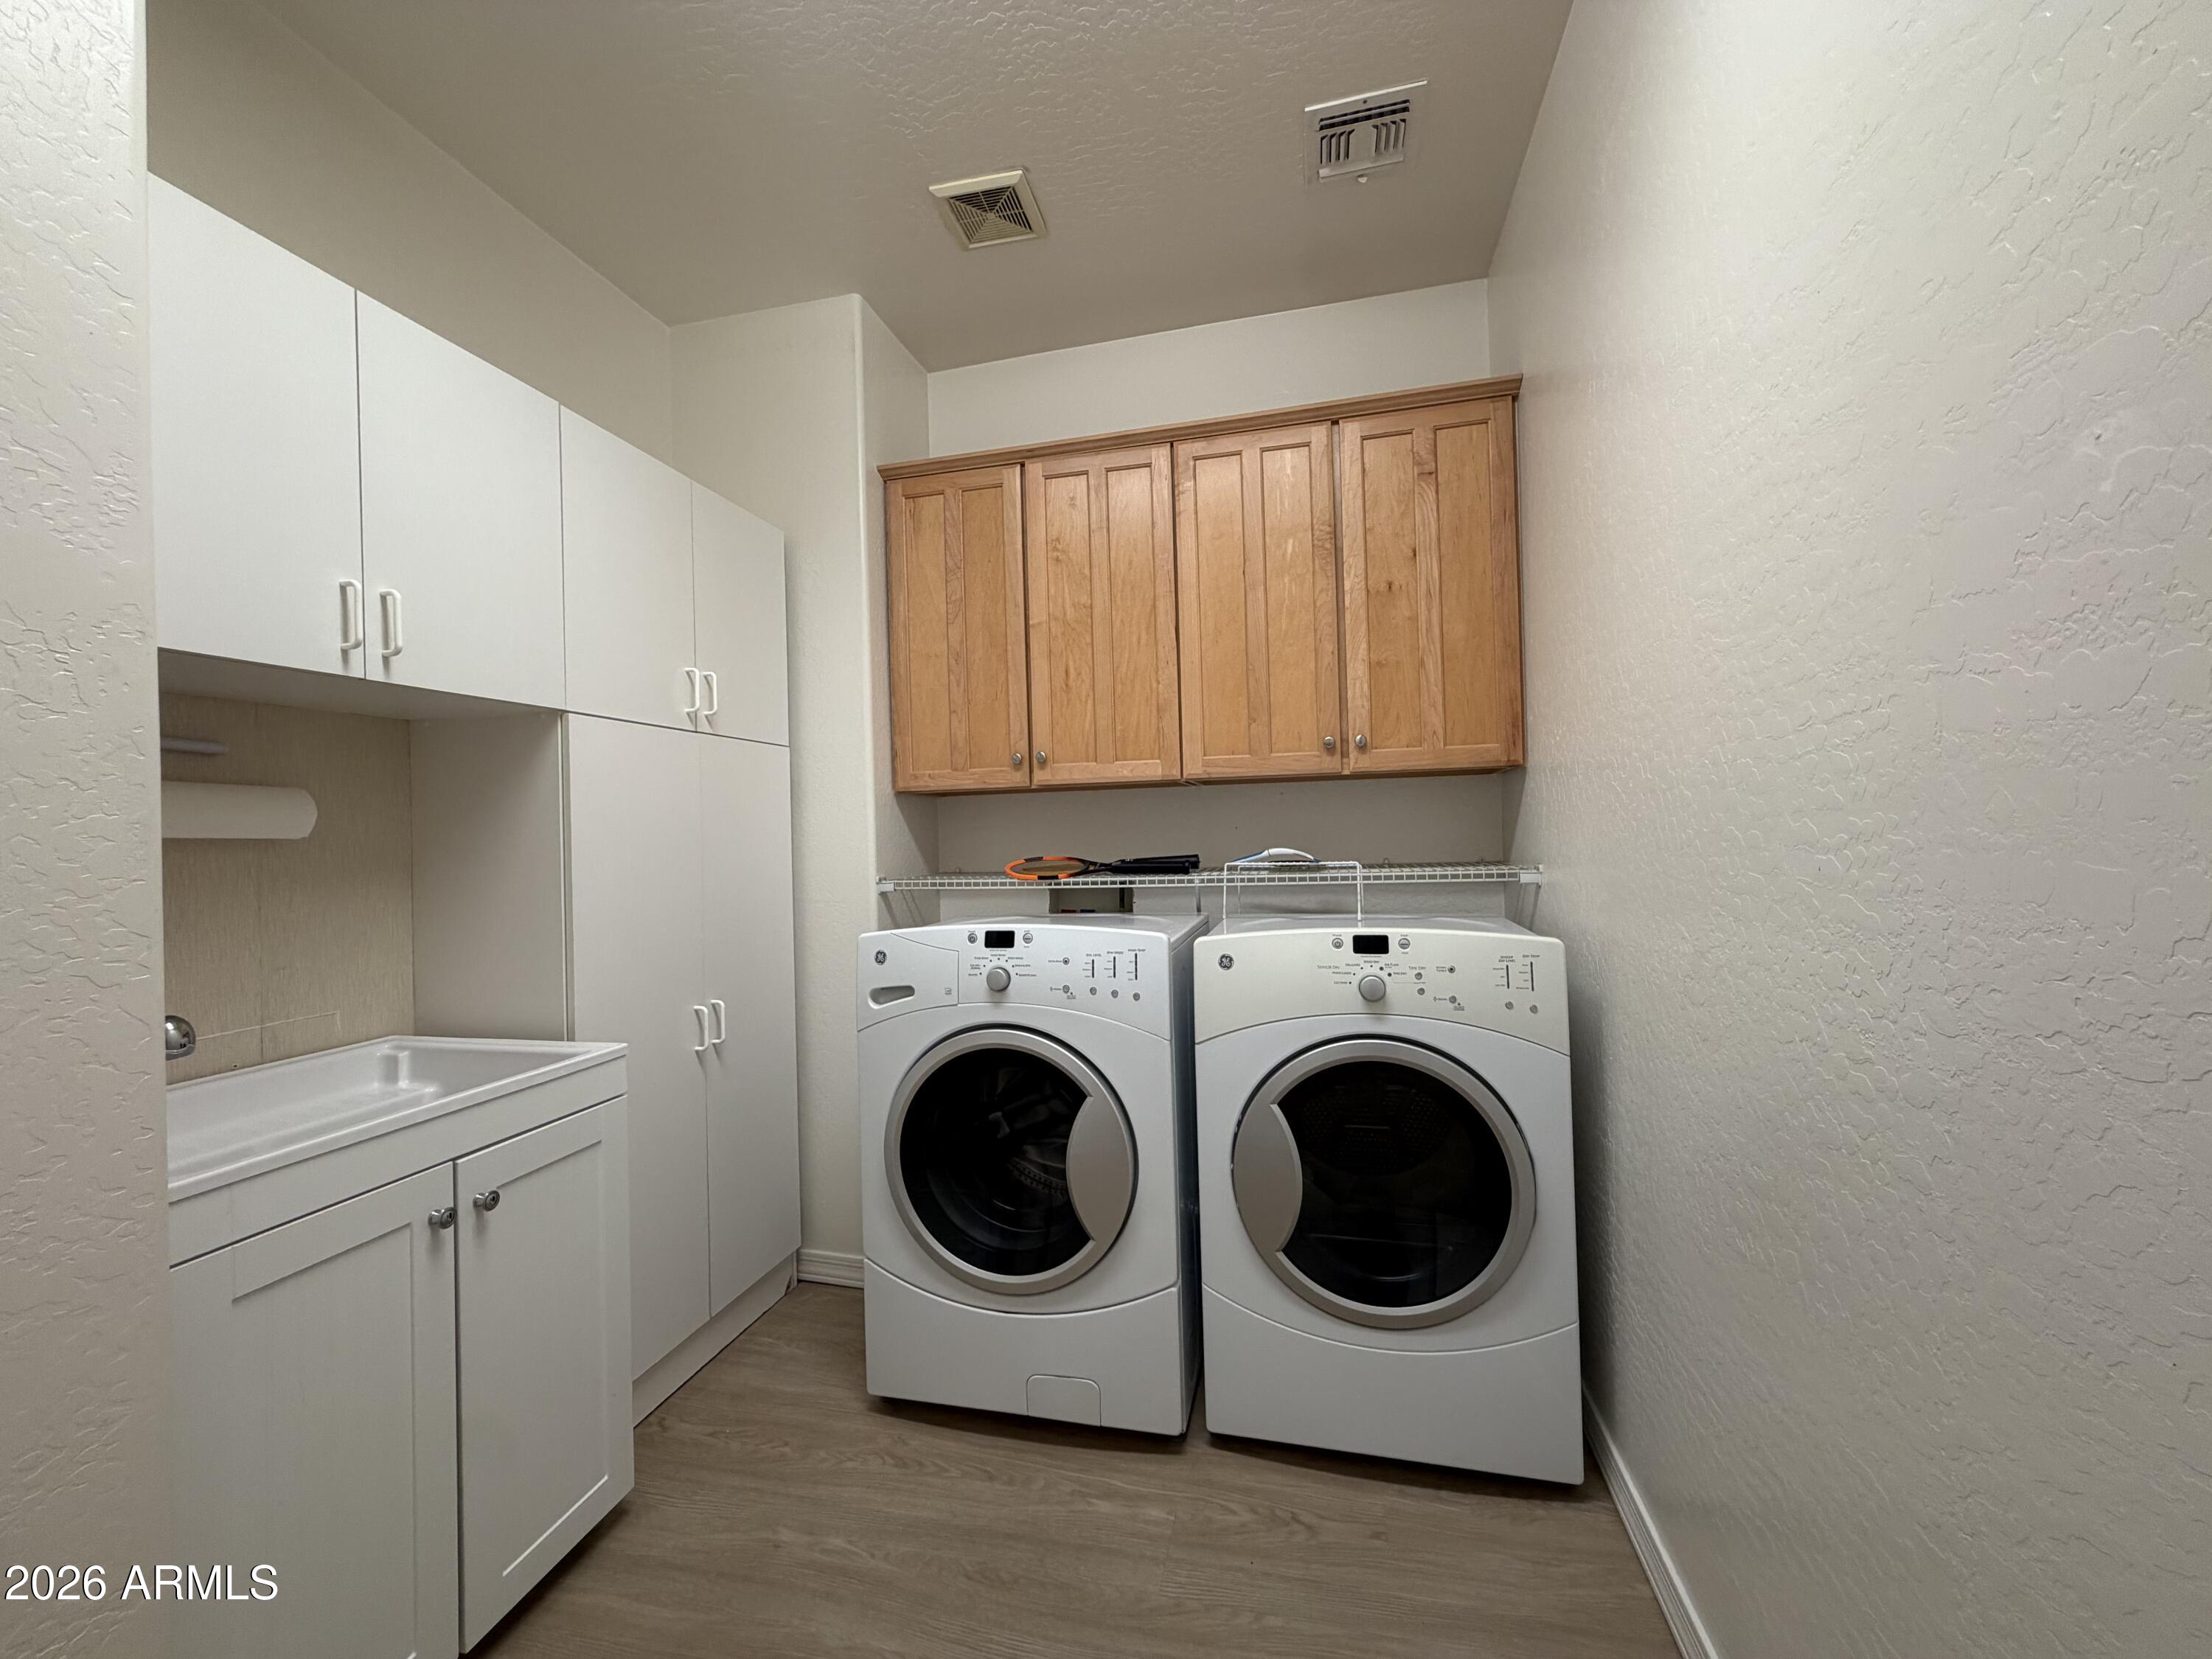
  • Laundry room Inside
  • Flooring Other, Carpet, Tile
  • APPLIANCES Washer, Dryer, Refrigerator, Microwave, Gas Range, Gas Oven, Disposal, Dishwasher, Gas Cooktop, Water Softener
  • other interior Features High Speed Internet, Granite Counters, Double Vanity, Eat-in Kitchen, Kitchen Island, Pantry, Full Bth Master Bdrm, Separate Shwr Tub

Area & Lot

  • Status Leased
  • Date Leased July 15, 2026
  • Living Area2,347 Sq.Ft.
  • Lot Area8,050 Sq.Ft.
  • MLS® ID7042396
  • TypeResidential
  • YEAR BUILT2002
  • NeighborhoodMcDowell Mountain Ranch
  • Architecture StylesRanch
  • View DescriptionDesert
  • Elementary SchoolGavilan Peak School
  • Middle SchoolGavilan Peak School
  • High SchoolBoulder Creek High School
  • School DistrictDeer Valley Unified District

Exterior

  • STORIES1
  • Garage Space2.0
  • water SourcePvt Water Company
  • PoolPlay Pool, Outdoor
  • roofTile
  • lot featuresAdjacent to Wash, Sprinklers In Rear, Sprinklers In Front, Desert Back, Desert Front, Auto Timer H 2 O Front, Auto Timer H 2 O Back
  • parkingAttached Garage, Direct Access, Garage Door Opener, Attchd Gar Cabinets
  • HEAT TYPENatural Gas
  • AIR CONDITIONINGCentral Air, Ceiling Fan(s), Programmable Thmstat
  • sewerPrivate Sewer

Financial

  • Lease Price$3,200/mo

Work with Erik

We are recognized leaders and widely regarded for delivering the highest level of personalized service to home buyers and sellers

Follow Me on Instagram