2406 W SIENNA BOUQUET Place
SEE ALL PHOTOS
2406 W SIENNA BOUQUET Place
Leased

2406 W SIENNA BOUQUET Place

2406 W Sienna Bouquet Place, Phoenix, AZ 85085

$4,250/month
$4,250/mo

2406 W SIENNA BOUQUET Place

8 Beds 4 Baths 4,242 Sq.Ft. 9,604 Sq.Ft.

Description

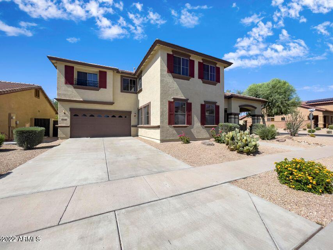
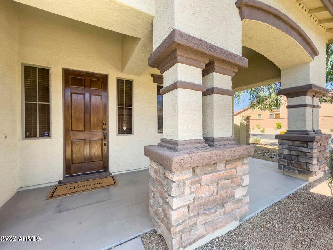
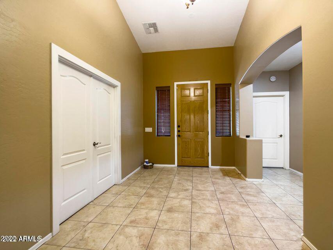
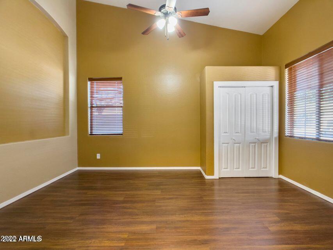
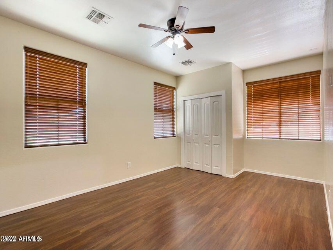
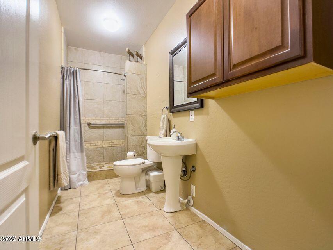
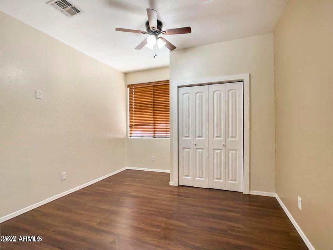
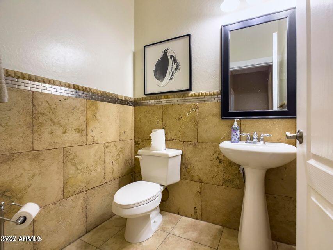
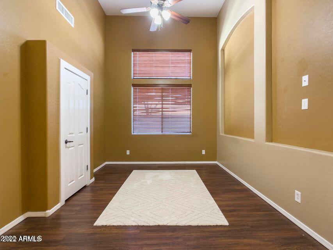
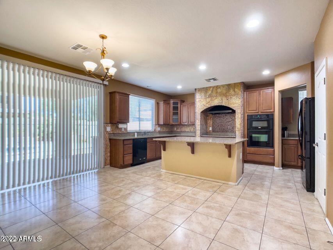
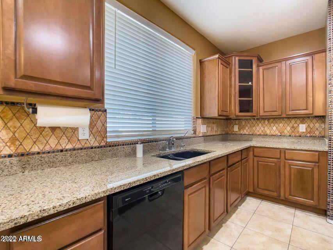
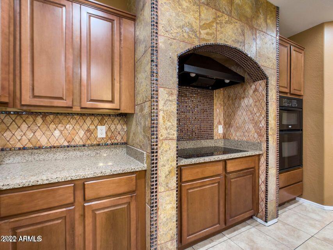
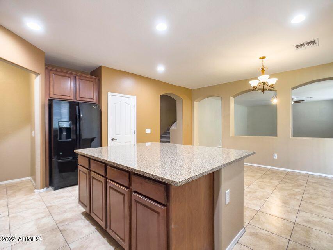
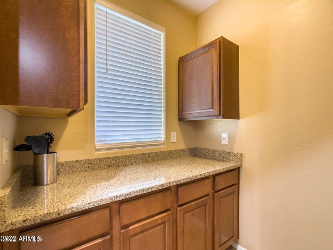
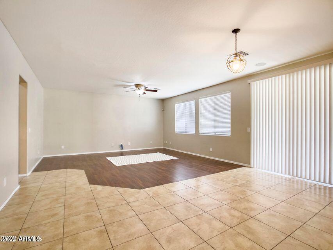
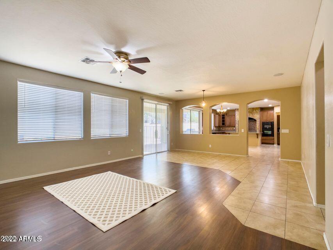
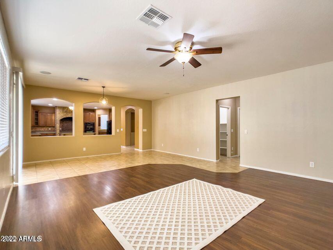
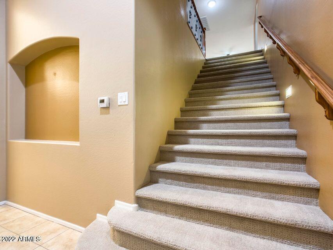
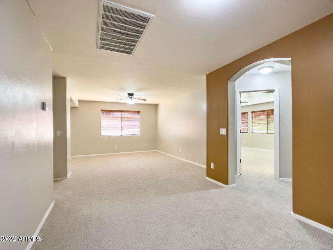
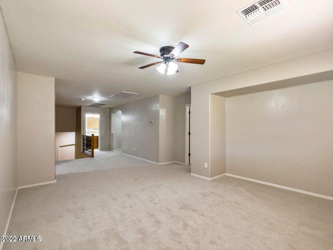
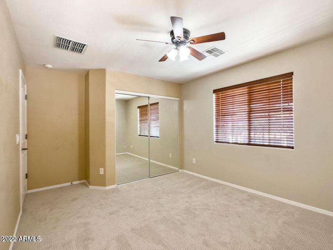
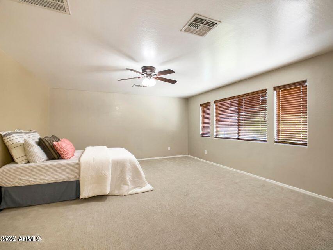
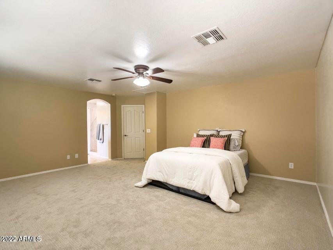
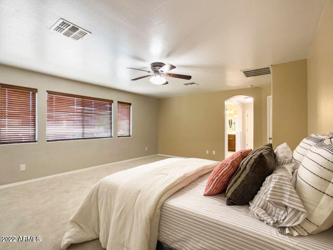
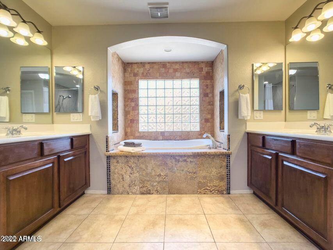
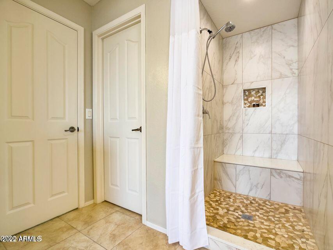
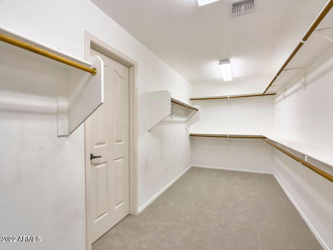
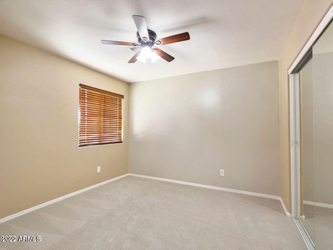
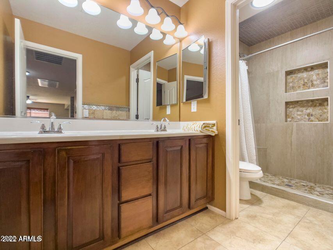
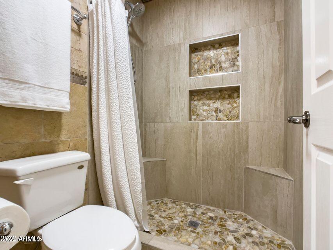
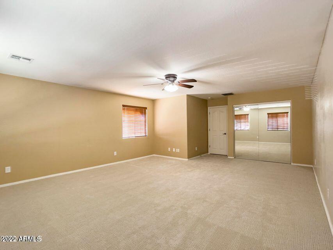
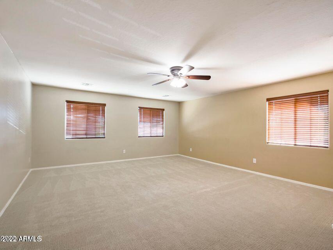
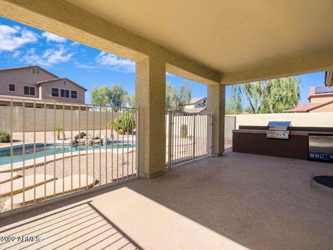
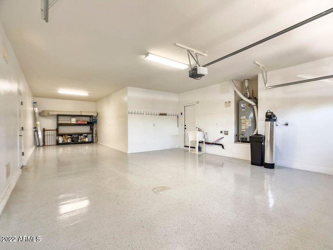
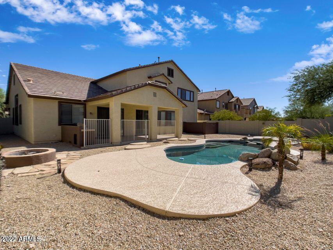
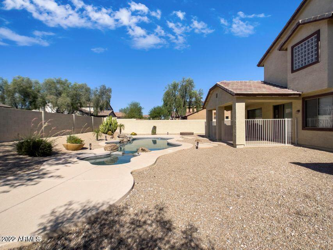
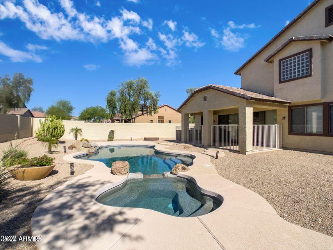
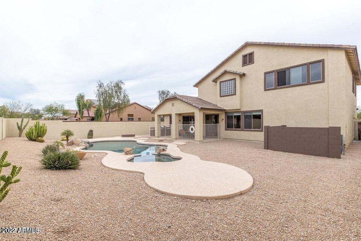
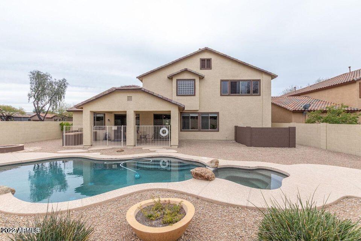
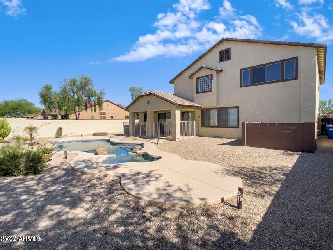
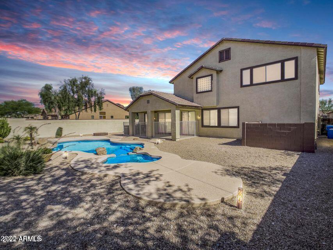
Fabulous, immaculate and rare 2-story home boasting 8 spacious Bedrooms and 3.5 Baths in the popular gated Sonoran Foothills Community. Stunning corner curb appeal and beautiful interior! This home has so much to offer: NEW carpet in all the right places, 4 Bedrooms downstairs and 3 upstairs PLUS the Primary Suite. 2 full Baths upstairs and 1.5 Baths downstairs, 3 car tandem Garage with new epoxy flooring. The Kitchen is truly gourmet with lovely cabinets, granite, an island, built-in microwave, and reverse osmosis. Spectacular heated pool with a new heater and spa with water fountain. A fun community with many activities year-round. Basketball, volleyball, tennis, hiking and biking trails nearby. Close to I-17 and just a few minutes drive to WL Gore, TSMC, Honor Health, & USAA campus.

Share Property

Location

2406 W Sienna Bouquet Place, Phoenix, AZ 85085

Status

Leased

Date Leased

July 5, 2026

Susan Del Pozzo

Features & Amenities

Interior

  • total bedrooms8
  • Total bathrooms4
  • full bathrooms3
  • half bathroom1
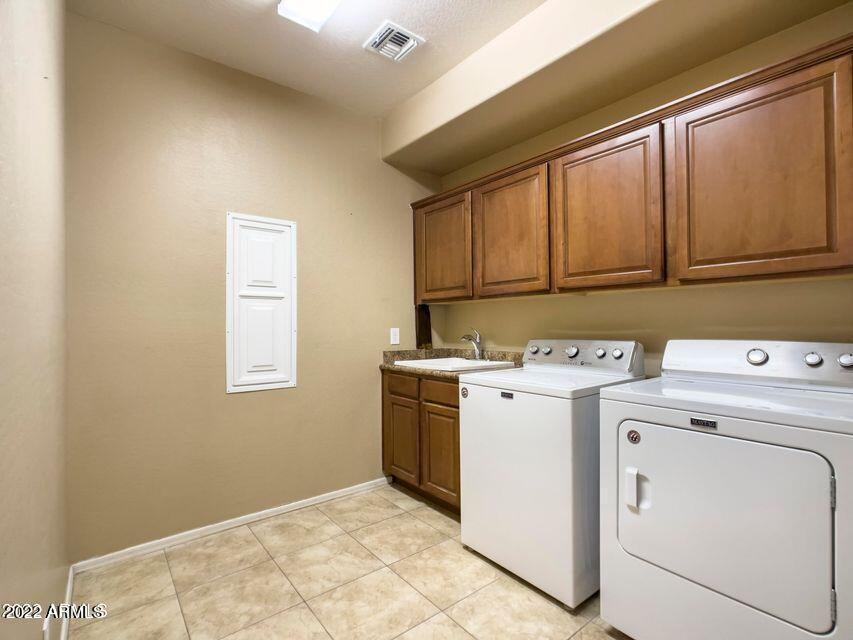
  • Laundry room Inside
  • Flooring Carpet, Laminate, Tile
  • APPLIANCES Washer, Dryer, Reverse Osmosis, Refrigerator, Microwave, Electric Range, Electric Oven, Disposal, Dishwasher, Electric Cooktop, Water Softener, Water Purifier
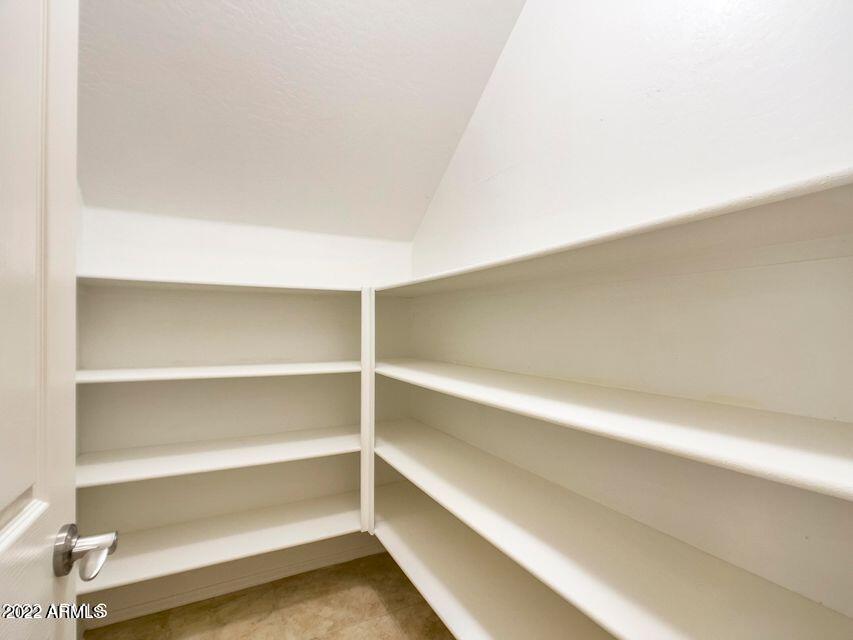
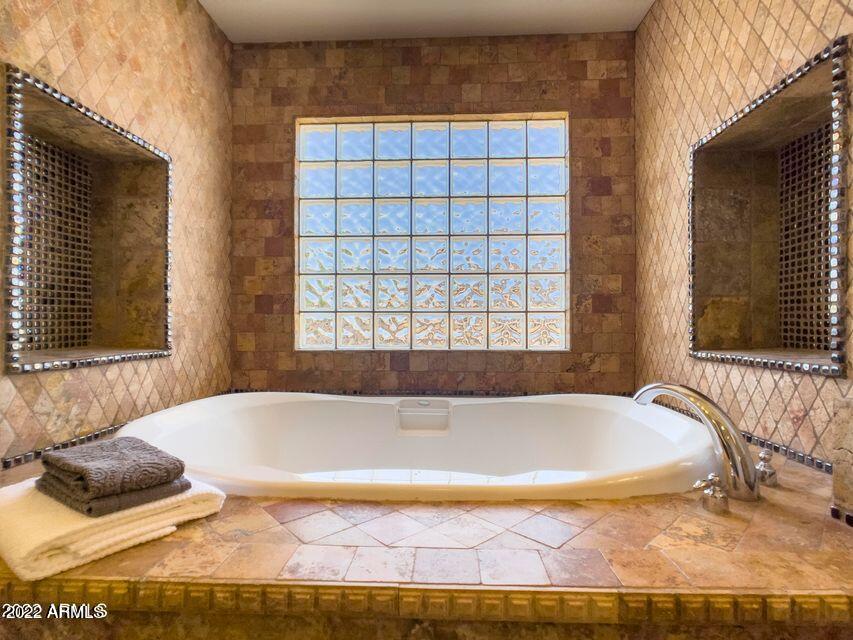
  • other interior Features Vaulted Ceiling(s), High Speed Internet, Granite Counters, Double Vanity, Upstairs, Eat-in Kitchen, Breakfast Bar, Kitchen Island, Pantry, Full Bth Master Bdrm, Separate Shwr Tub

Area & Lot

  • Status Leased
  • Date Leased July 5, 2026
  • Living Area4,242 Sq.Ft.
  • Lot Area9,604 Sq.Ft.
  • MLS® ID6889454
  • TypeResidential
  • YEAR BUILT2005
  • NeighborhoodPhoenix
  • View DescriptionMountain(s)
  • Elementary SchoolSunset Ridge School
  • Middle SchoolSunset Ridge School
  • High SchoolBarry Goldwater High School
  • School DistrictDeer Valley Unified District

Exterior

  • STORIES2
  • Garage Space3.0
  • water SourceCity Water
  • PoolHeated
  • roofTile
  • lot featuresNorth/South Exposure, Sprinklers In Rear, Sprinklers In Front, Corner Lot, Desert Back, Desert Front
  • parkingTandem Garage, Direct Access, Garage Door Opener
  • HEAT TYPENatural Gas
  • AIR CONDITIONINGCentral Air, Ceiling Fan(s)
  • sewerPublic Sewer
  • other exterior FeaturesBuilt-in BBQ

Financial

  • Lease Price$4,250/mo

Work with Erik

We are recognized leaders and widely regarded for delivering the highest level of personalized service to home buyers and sellers

Follow Me on Instagram