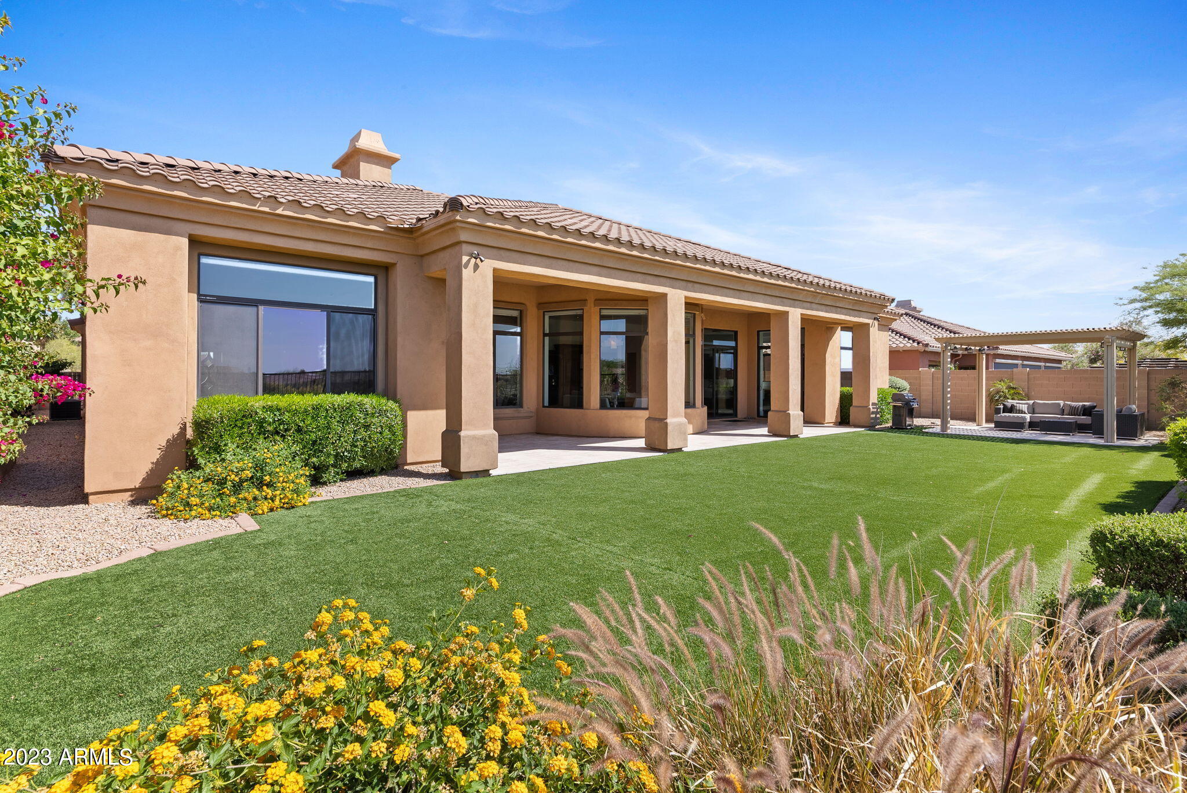
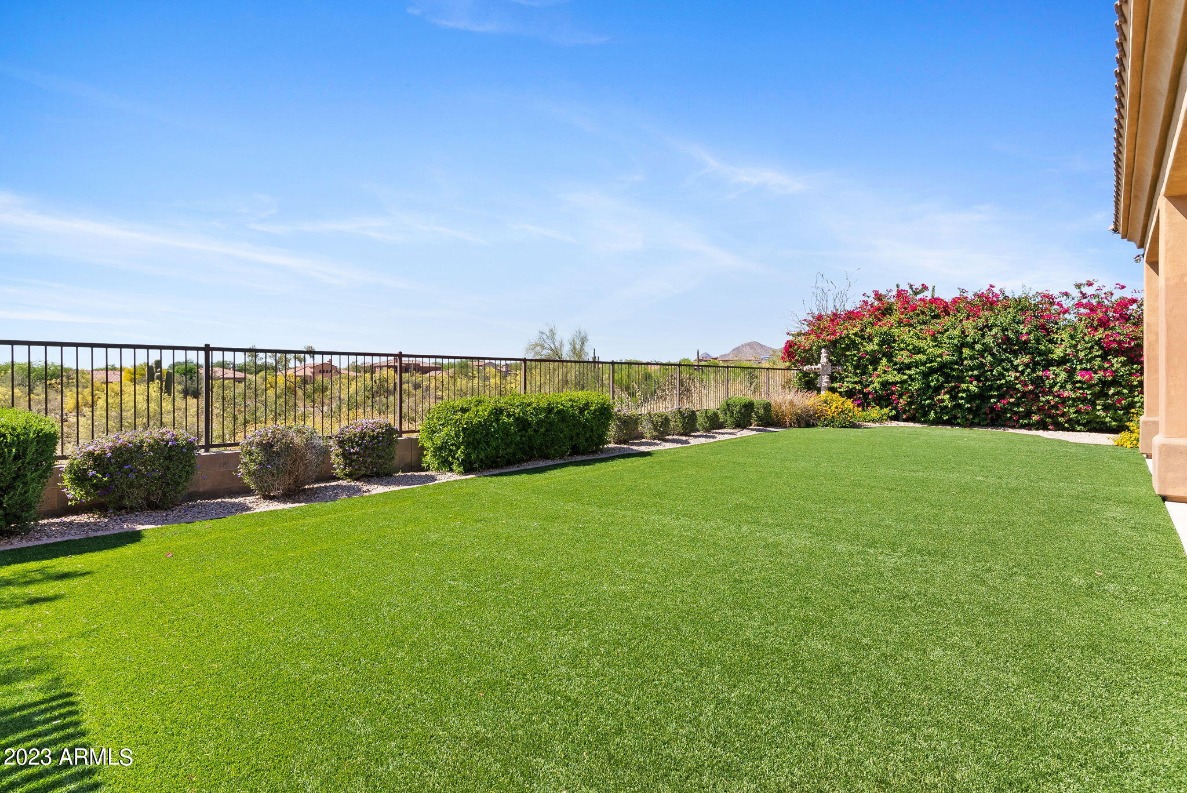
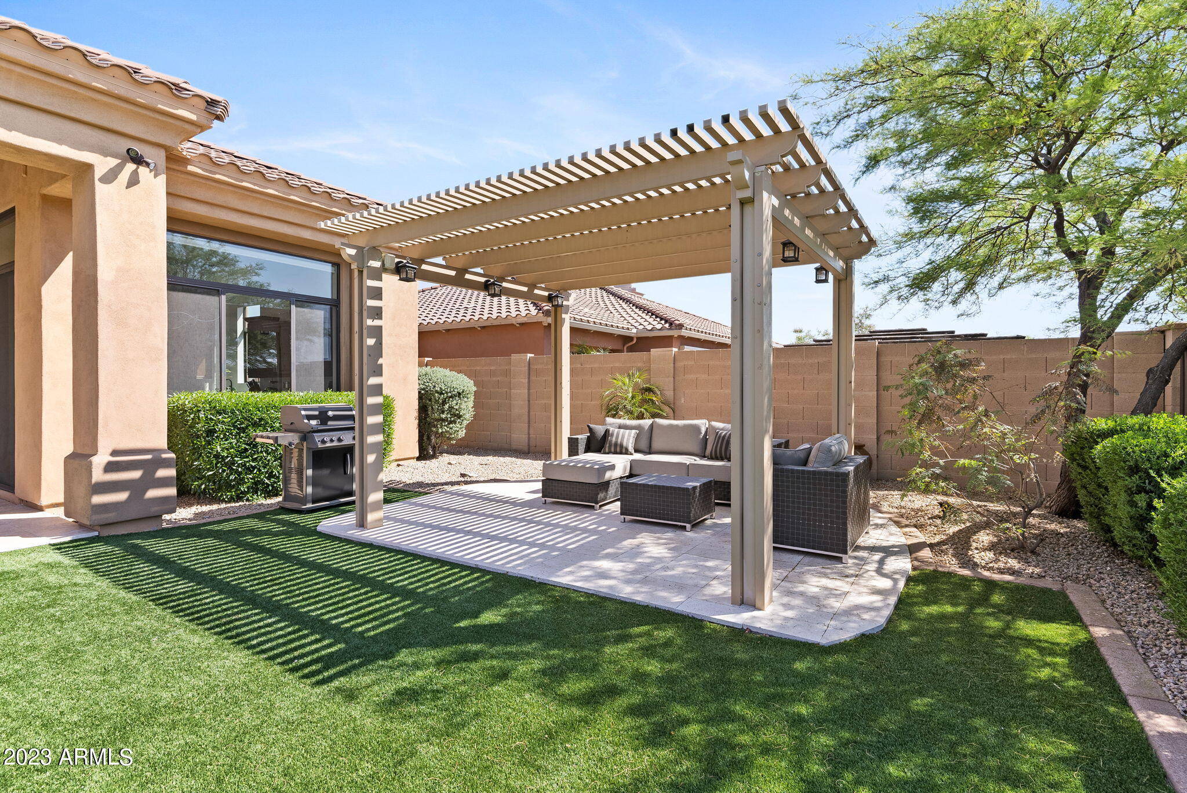
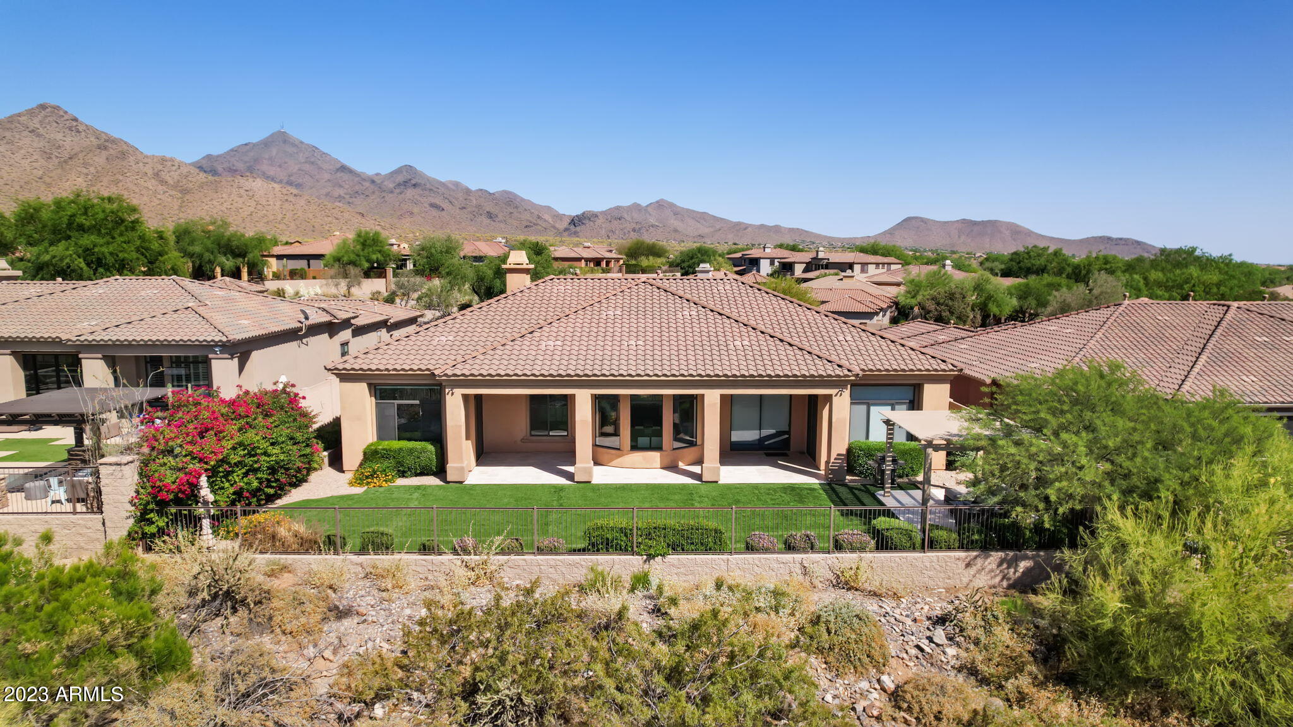
17998 N 100th Street
SEE ALL PHOTOS
17998 N 100th Street
Leased

17998 N 100th Street

17998 N 100th Street, Scottsdale, AZ 85255

$8,700/month
$8,700/mo

17998 N 100th Street

4 Beds 5 Baths 4,457 Sq.Ft. 0.3 Acres

Description

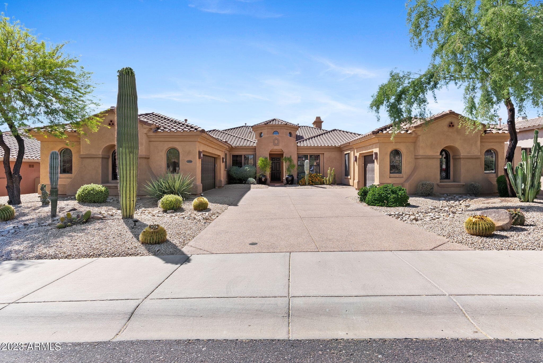
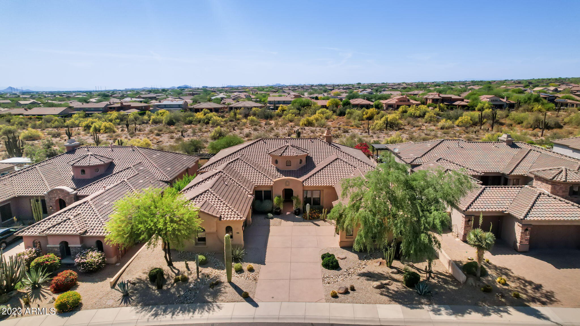
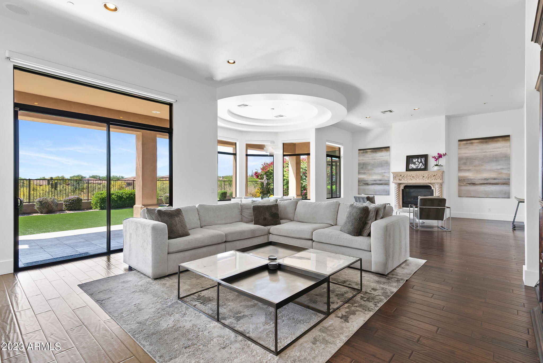
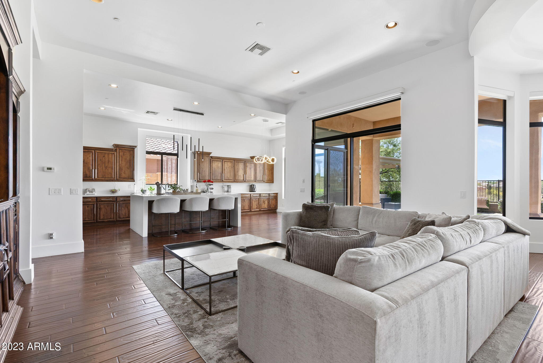
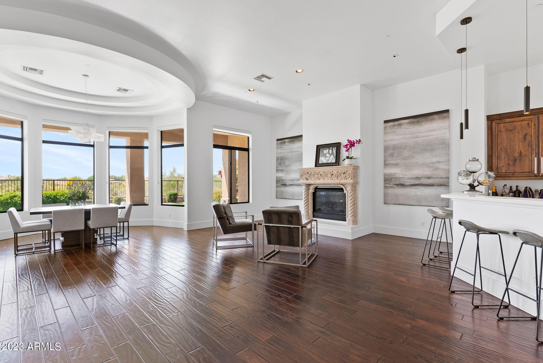
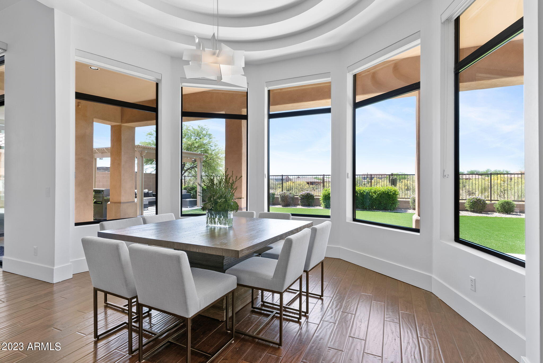
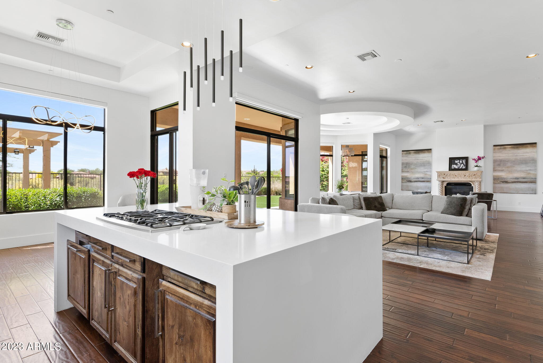
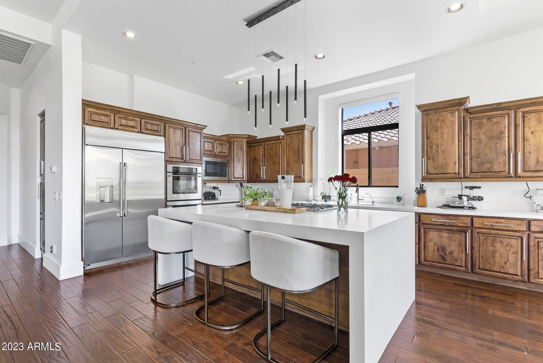
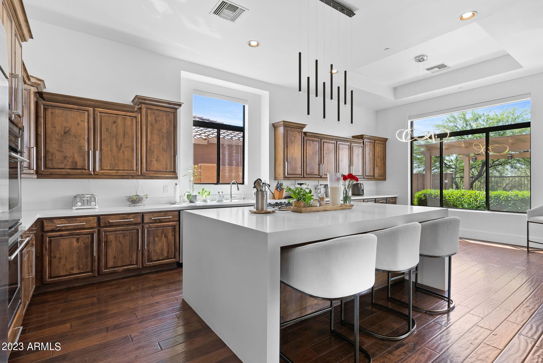
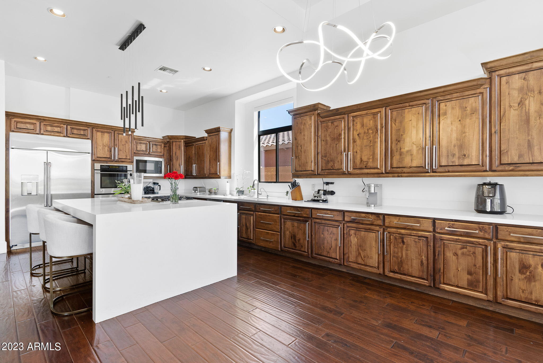
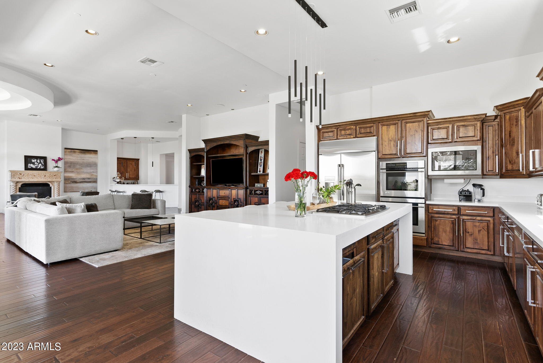
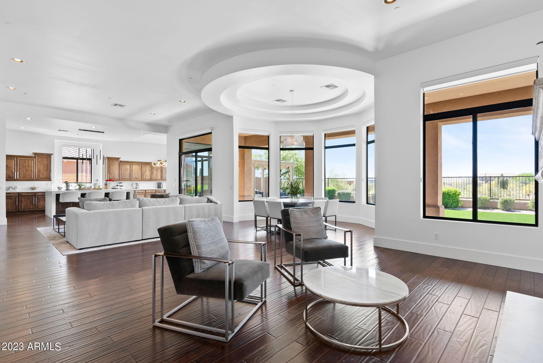
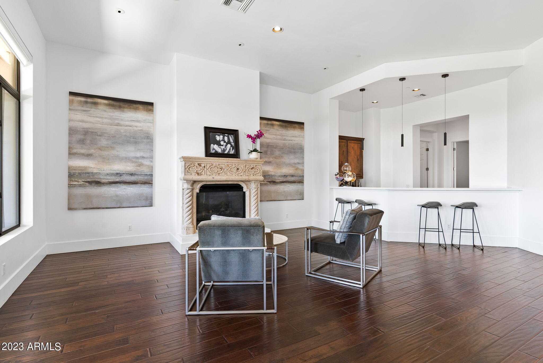
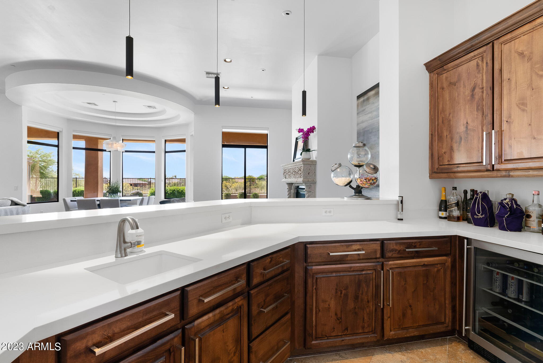
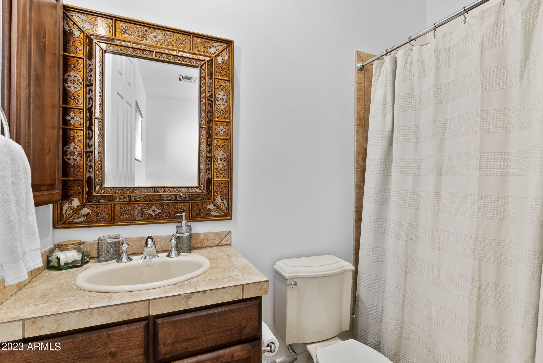
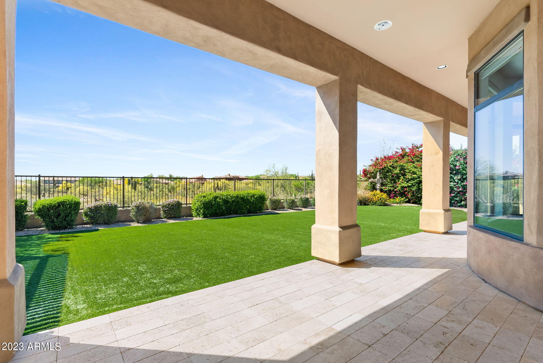
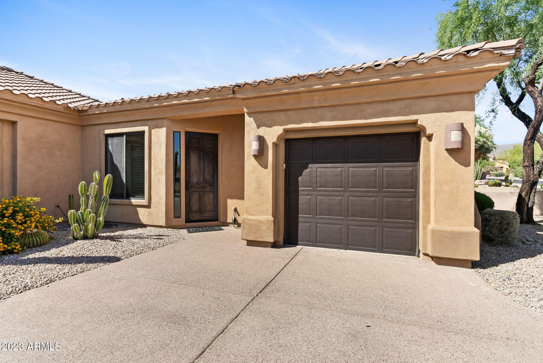
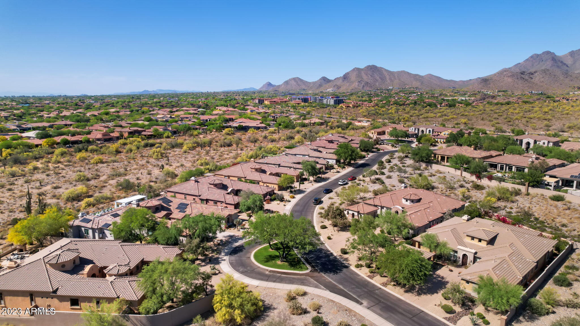
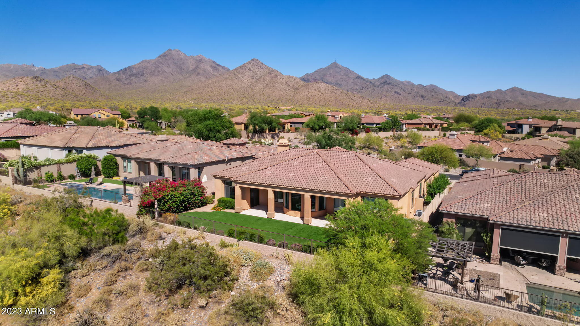
Stunning Views + Refined Living in Windgate Ranch! Set within the prestigious gated community of Windgate Ranch, this beautifully remodeled home combines modern style with functional living spaces and breathtaking surroundings. Thoughtfully updated throughout, the interior features smooth walls, updated baseboards and door casings, redesigned archways for a more contemporary feel, and refreshed cabinetry accented with updated hardware and designer lighting. The kitchen and entertaining bar showcase updated countertops and an inviting layout ideal for gatherings.
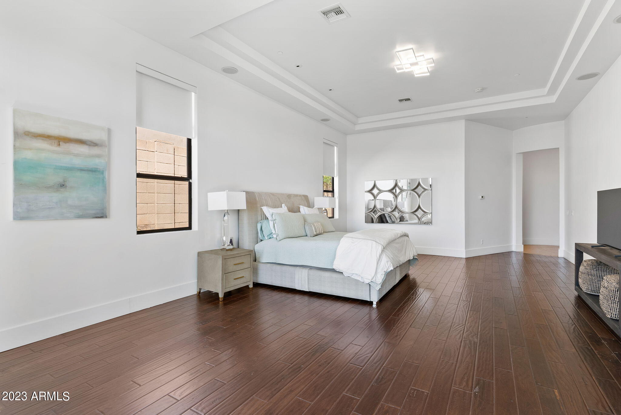
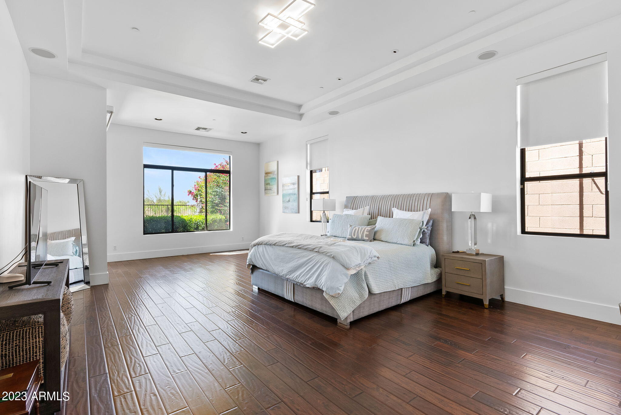
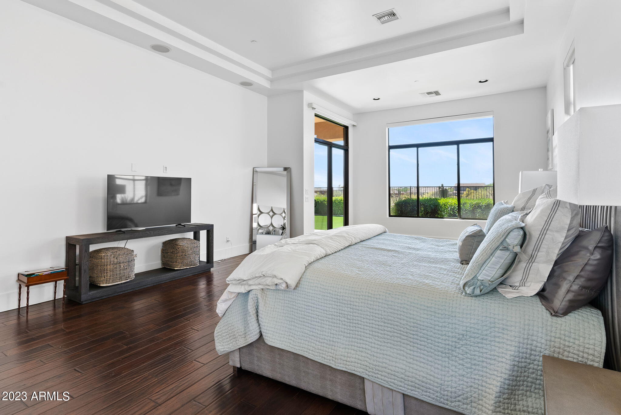
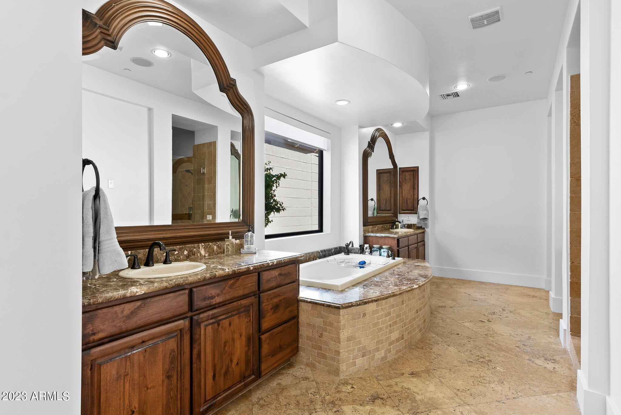
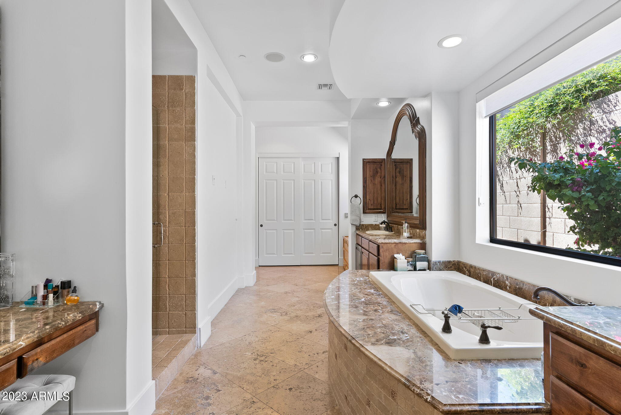
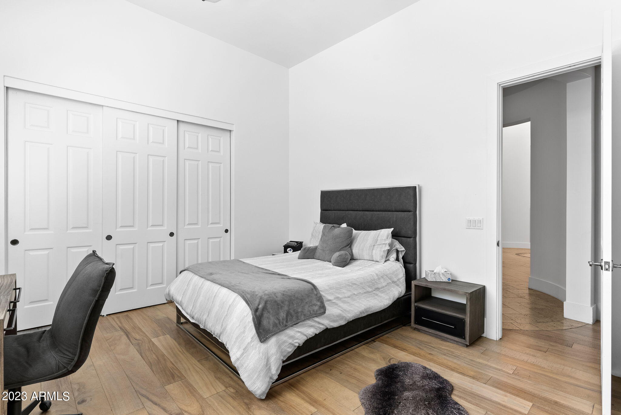
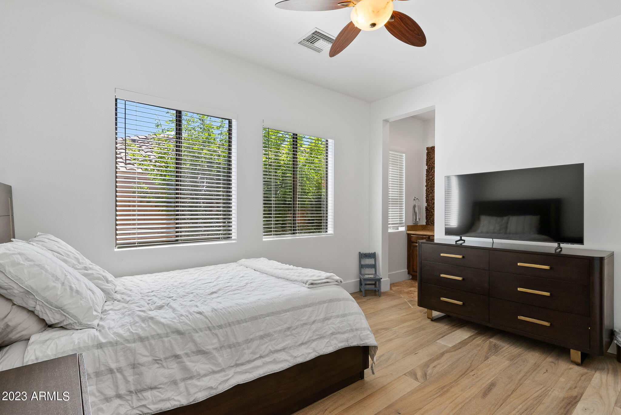
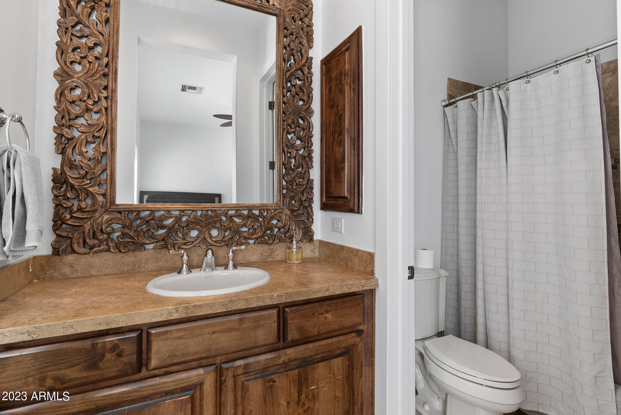
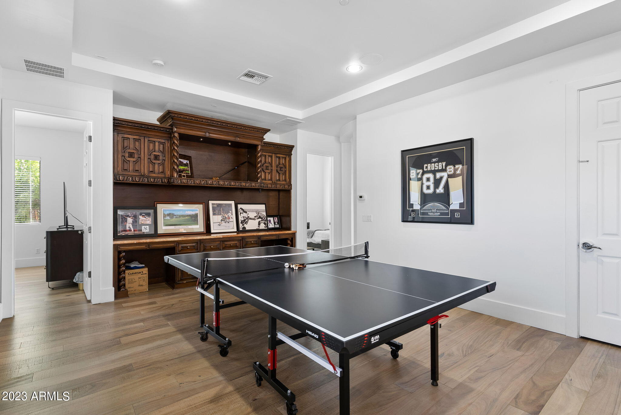
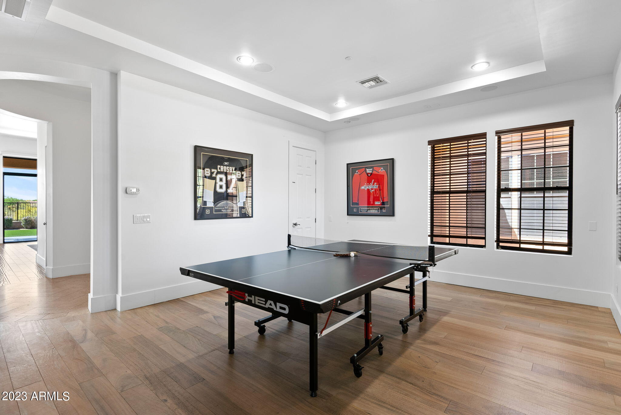
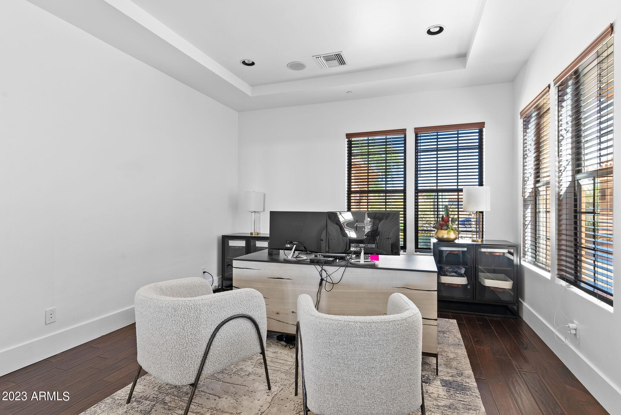
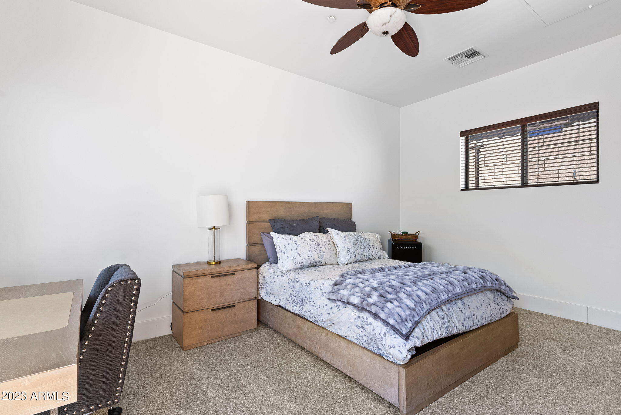
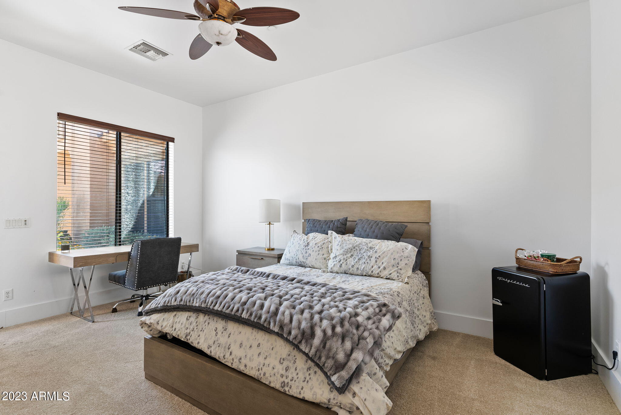
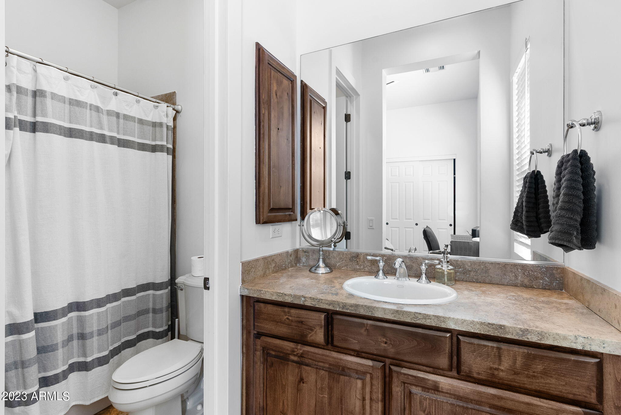
The main residence offers three ensuite bedrooms plus a private office, along with a generous flex space adjacent to the secondary bedrooms-perfect for a media room, playroom, teen lounge, or additional living area. The spacious primary suite includes a luxurious bath with dual vanities and two walk-in closets. A detached guest casita with its own private entrance provides excellent flexibility for guests, extended stays, or live-in assistance.

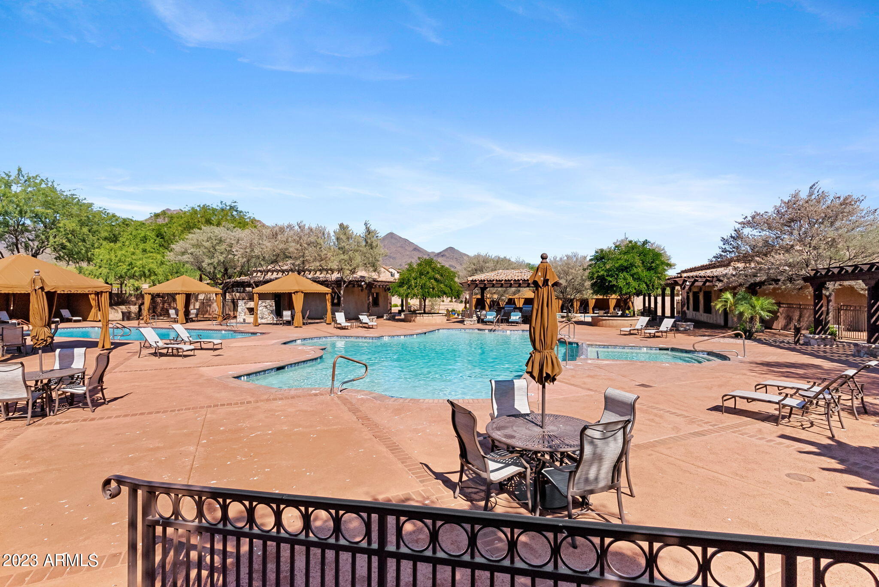
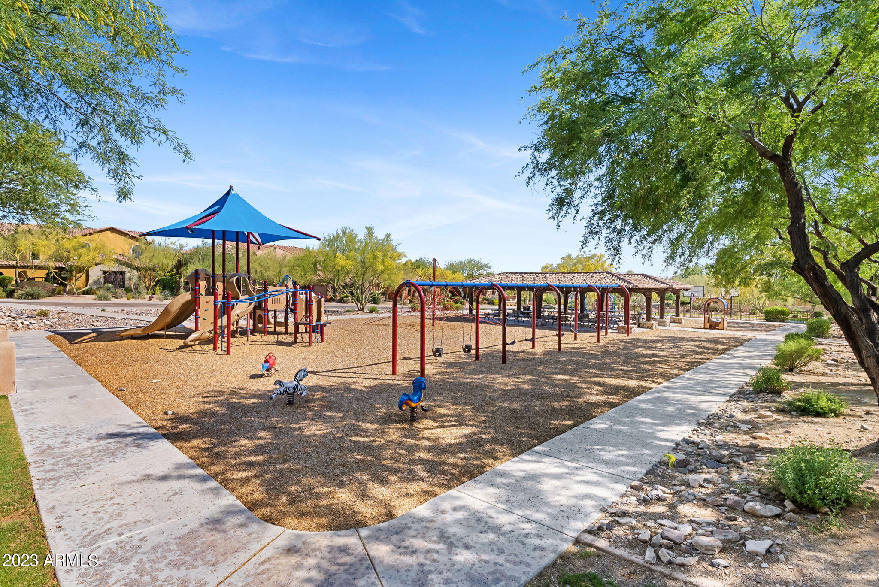
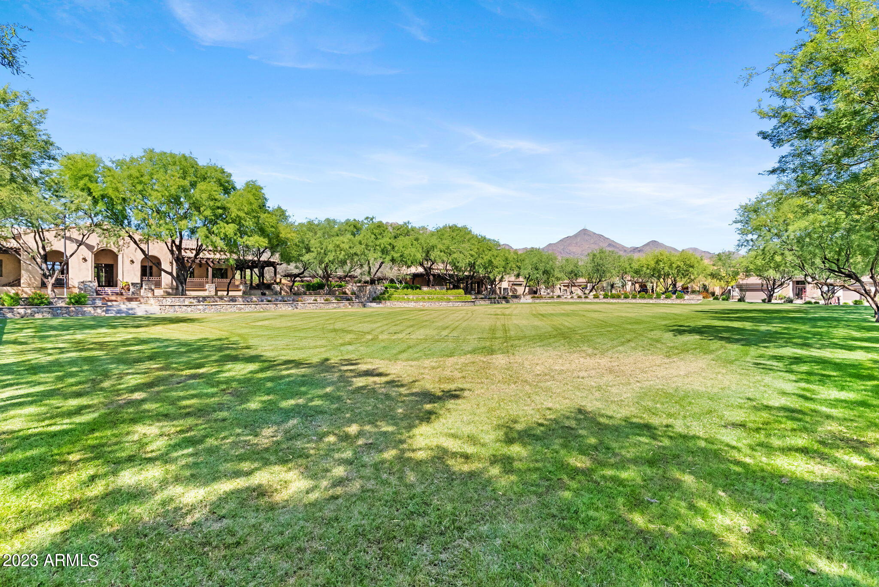
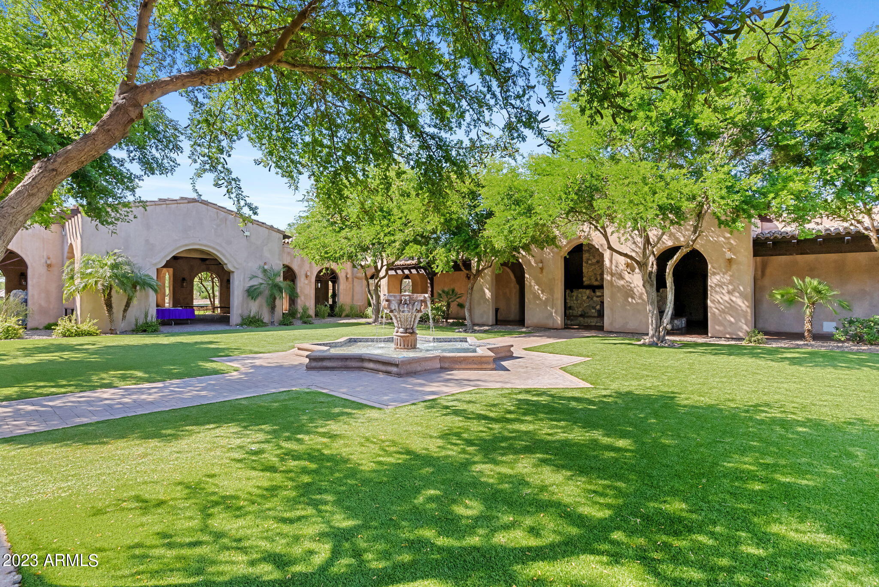
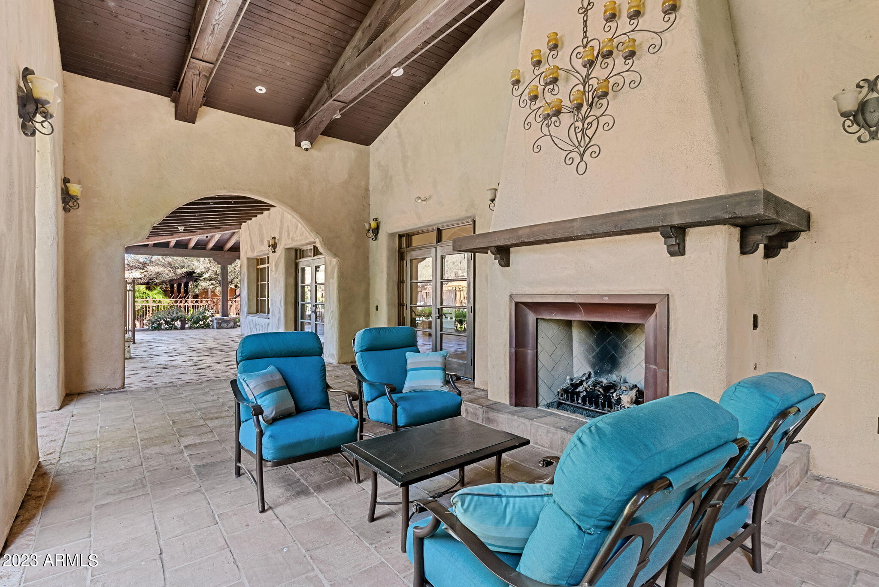
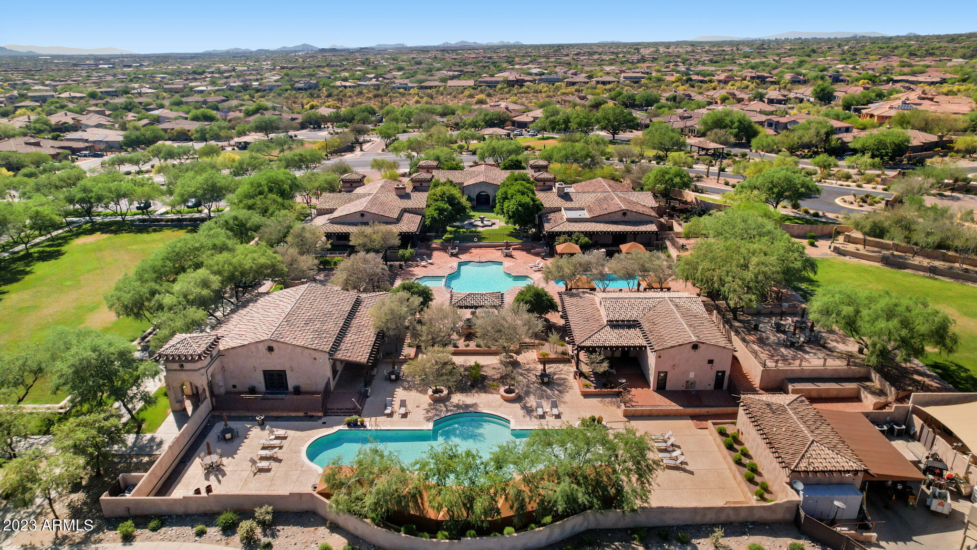
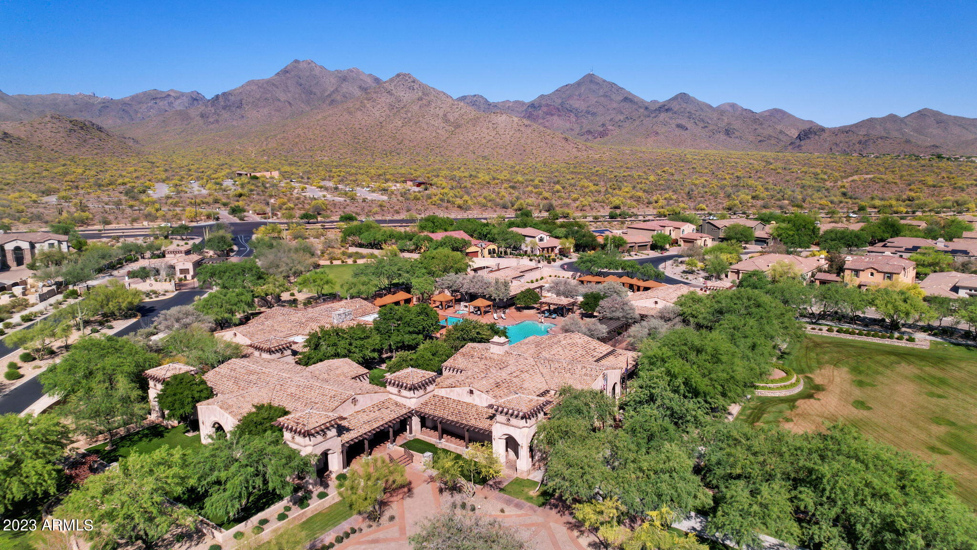
Residents of Windgate Ranch enjoy resort-style amenities including a community center, multiple pools, playgrounds, and convenient access to DC Ranch Village, golf, dining, shopping, and scenic hiking and biking trails. A rare opportunity to lease a beautifully updated home in one of North Scottsdale's most desirable communities.

Share Property

Location

17998 N 100th Street, Scottsdale, AZ 85255

Status

Leased

Date Leased

August 20, 2026
Christy Pylman

Christy Pylman

Features & Amenities

Interior

  • total bedrooms4
  • Total bathrooms5
  • full bathrooms4
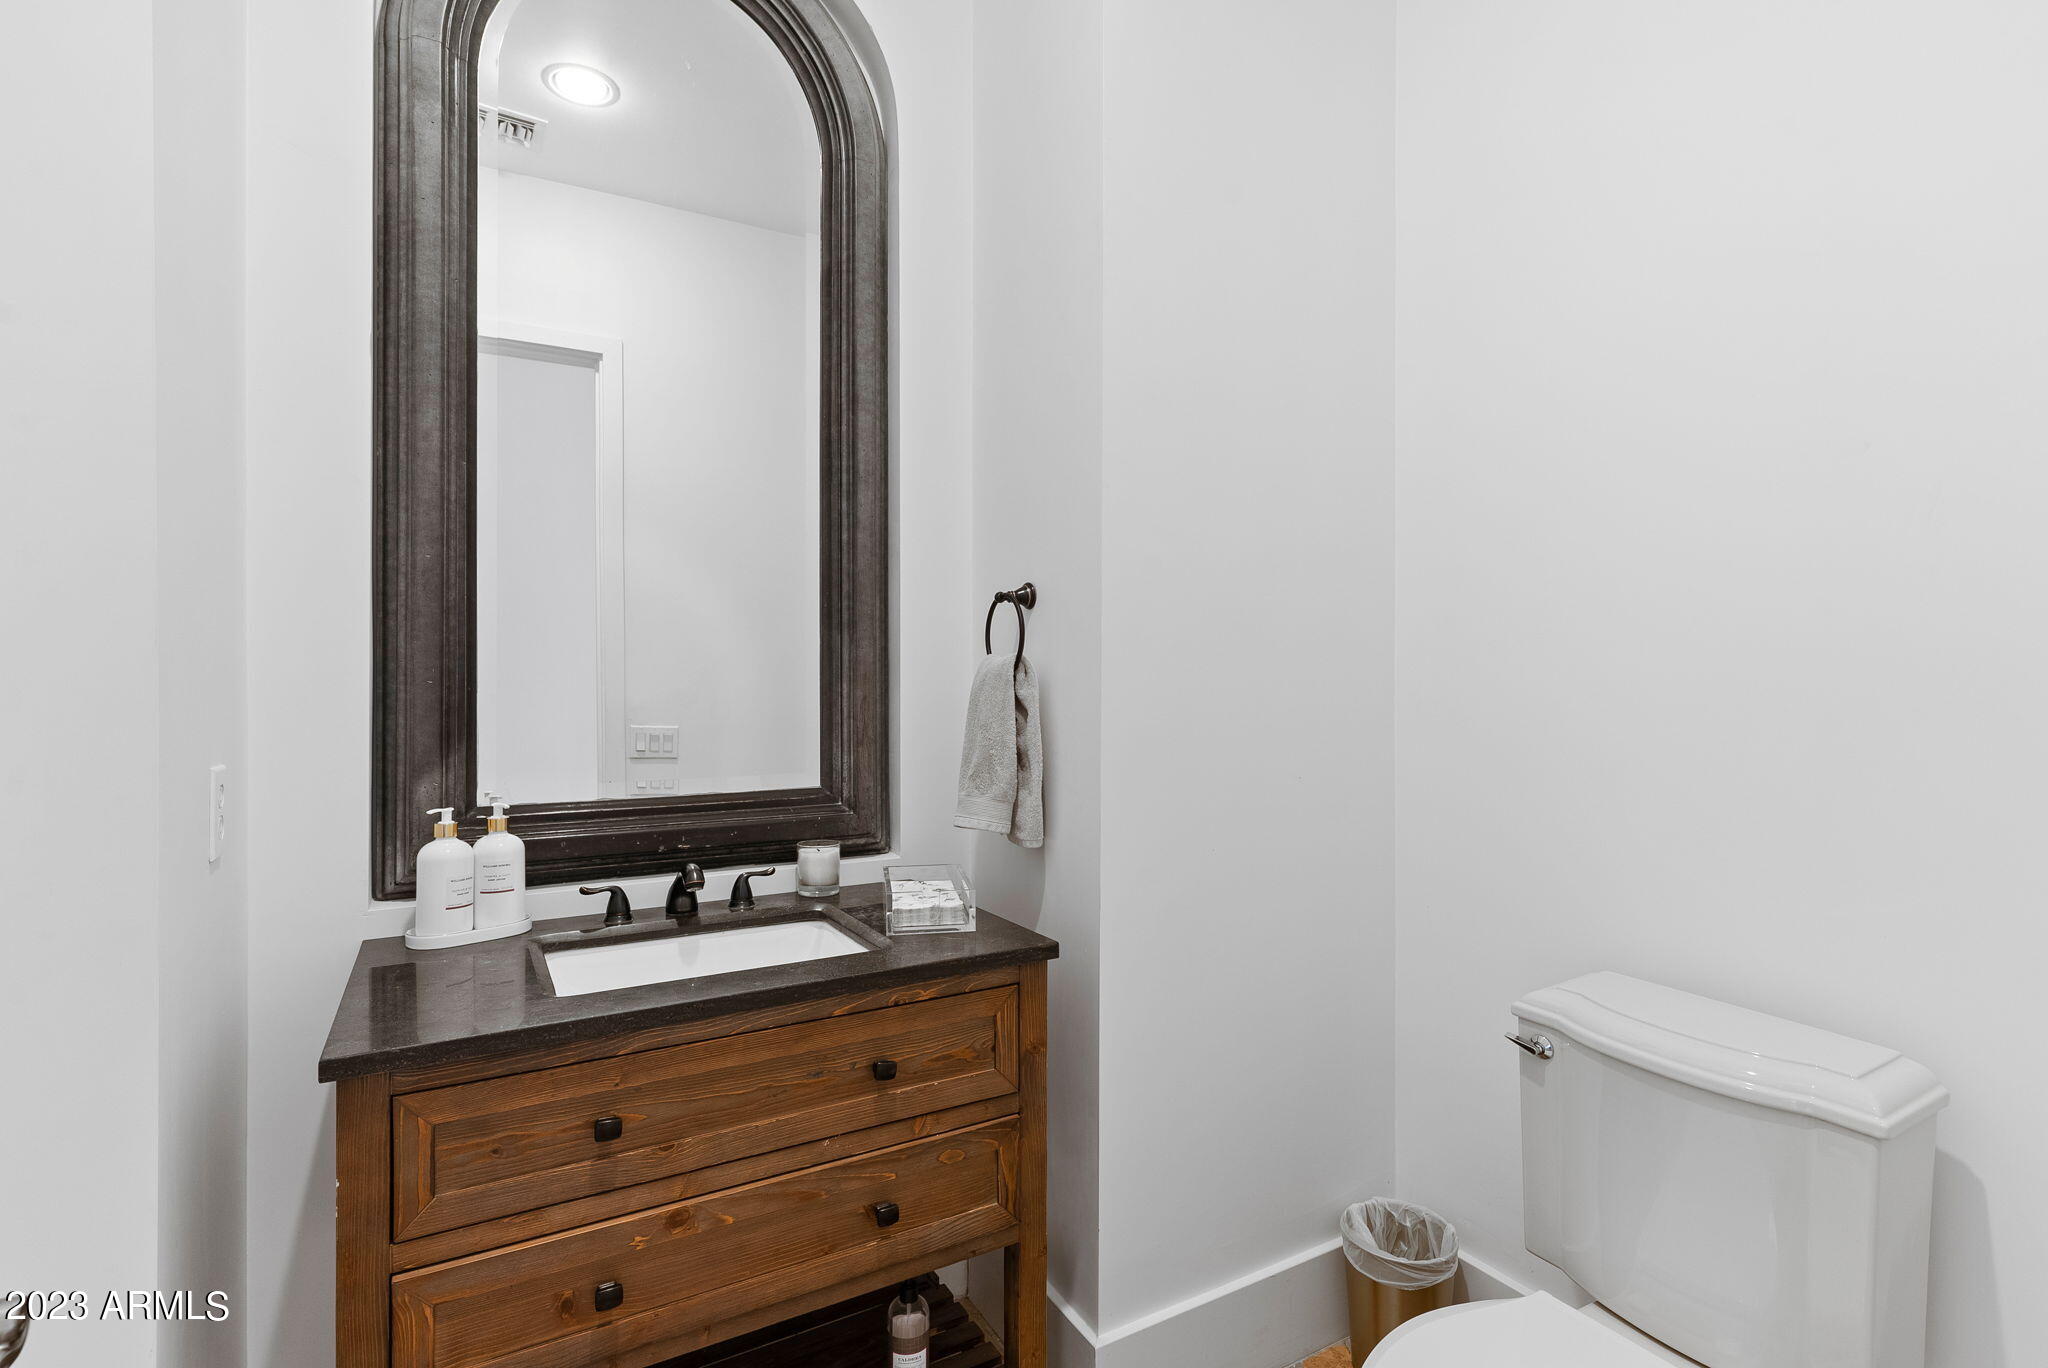
  • half bathroom1
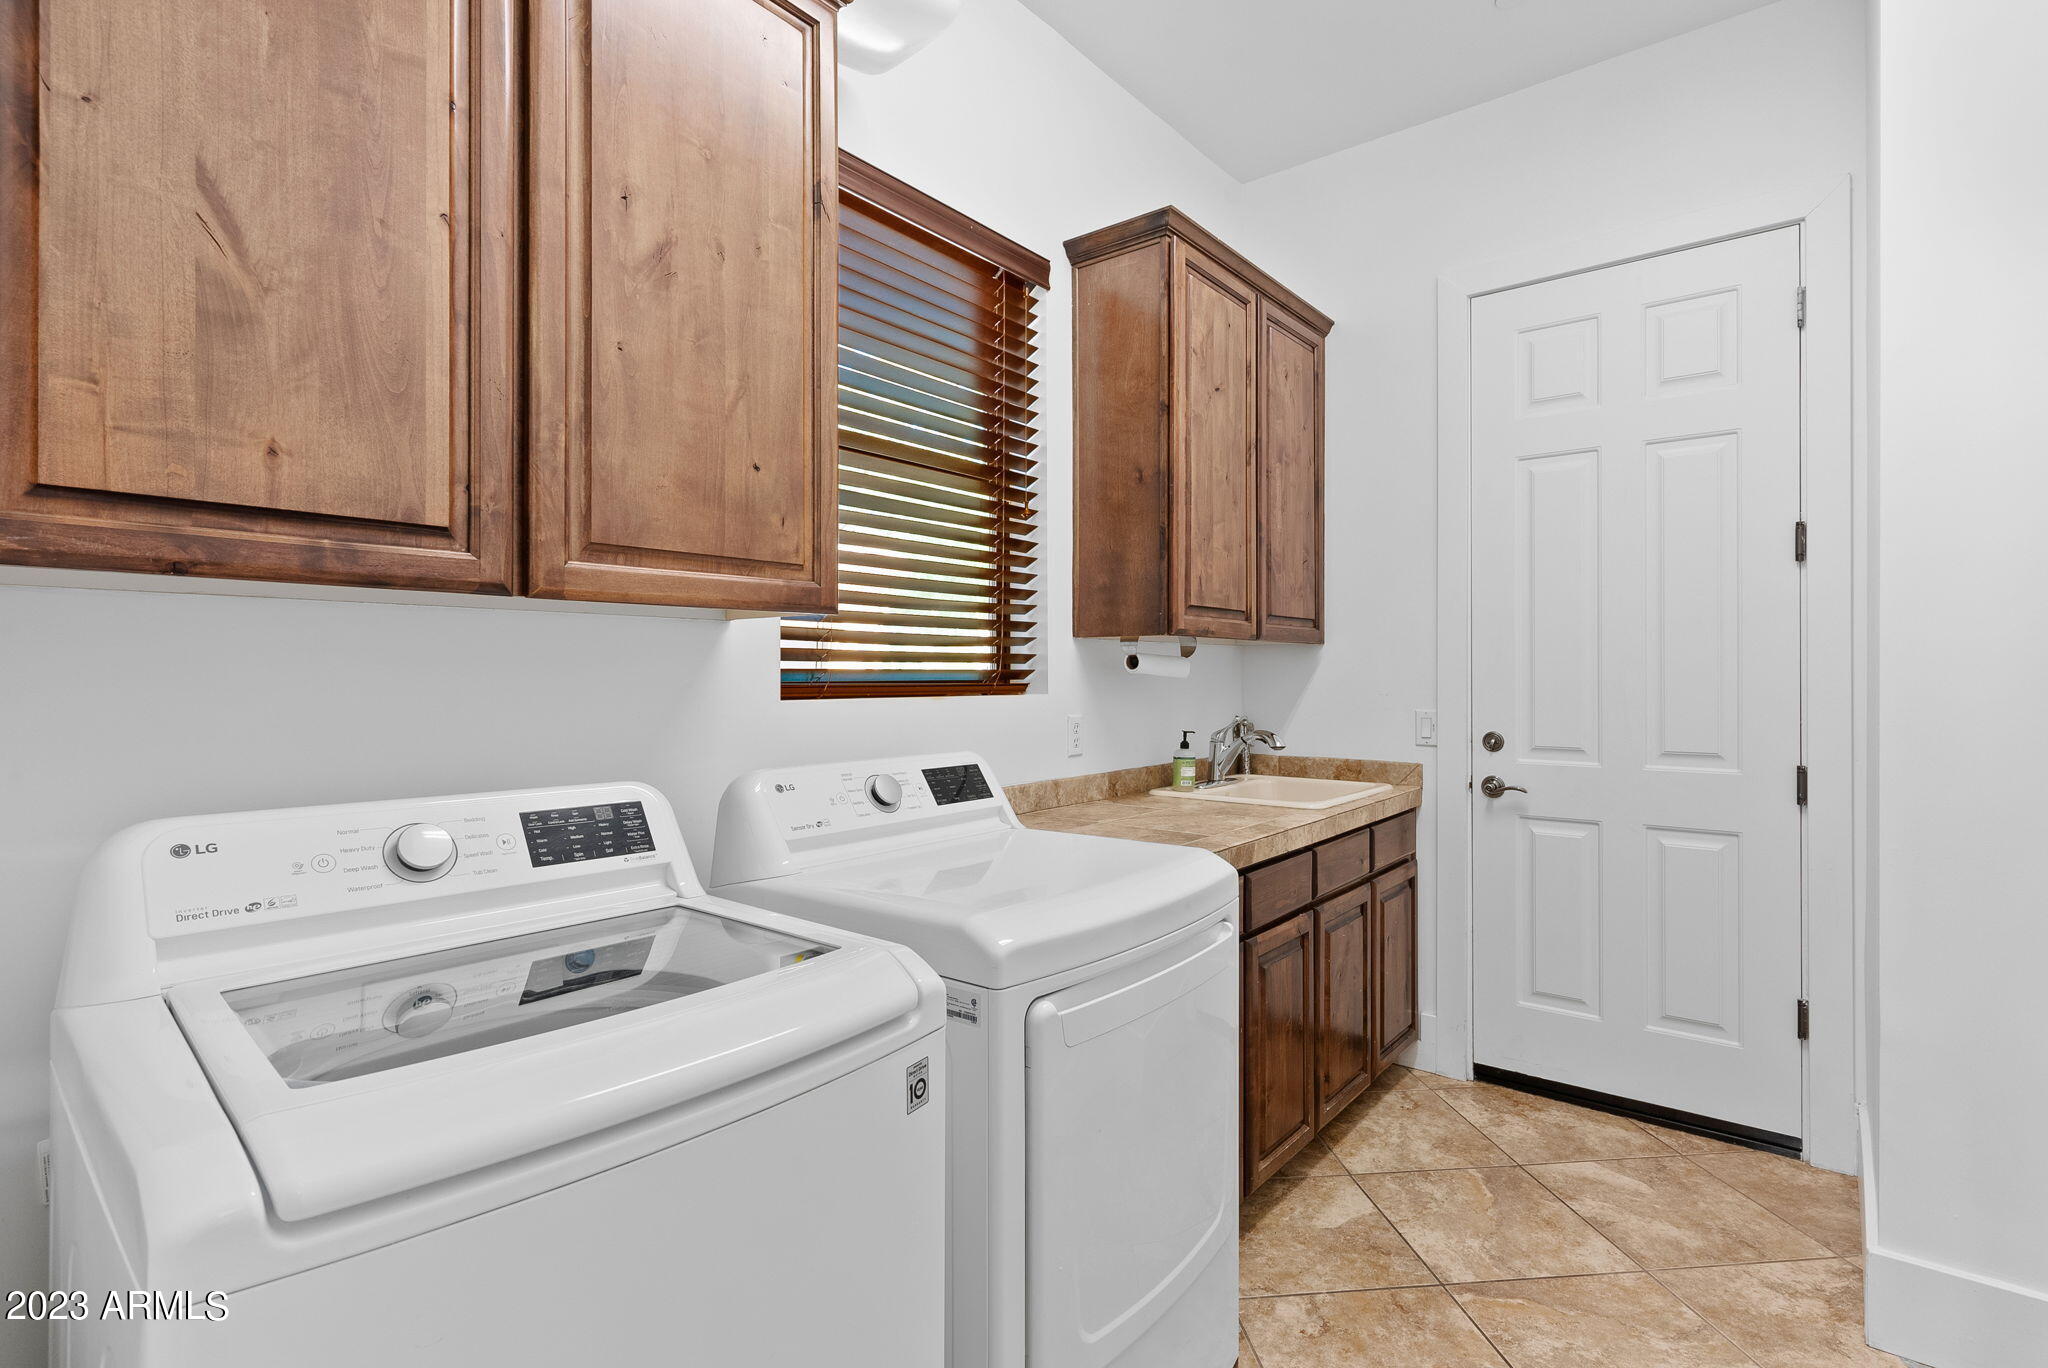
  • Laundry room Inside
  • Flooring Carpet, Stone, Wood
  • Fireplace Gas Fireplace, Fireplace Living Rm
  • APPLIANCES Washer, Dryer, Reverse Osmosis, Refrigerator, Microwave, Built In Recycling, Disposal, Dishwasher, Gas Cooktop, Water Softener
  • other interior Features Wet Bar, Walk-in Pantry, Non-laminate Counter, High Speed Internet, Granite Counters, Double Vanity, Soft Water Loop, Kitchen Island, Full Bth Master Bdrm, Separate Shwr Tub

Area & Lot

  • Status Leased
  • Date Leased August 20, 2026
  • Living Area4,457 Sq.Ft.
  • Lot Area0.3 Acres
  • MLS® ID7038472
  • TypeResidential
  • YEAR BUILT2007
  • NeighborhoodMcDowell Mountain Ranch
  • Architecture StylesSpanish, Santa Barbara/Tuscan
  • View DescriptionCity Lights
  • Elementary SchoolCopper Ridge School
  • Middle SchoolCopper Ridge School
  • High SchoolChaparral High School
  • School DistrictScottsdale Unified District

Exterior

  • STORIES1
  • Garage Space3.0
  • water SourceCity Water
  • roofTile
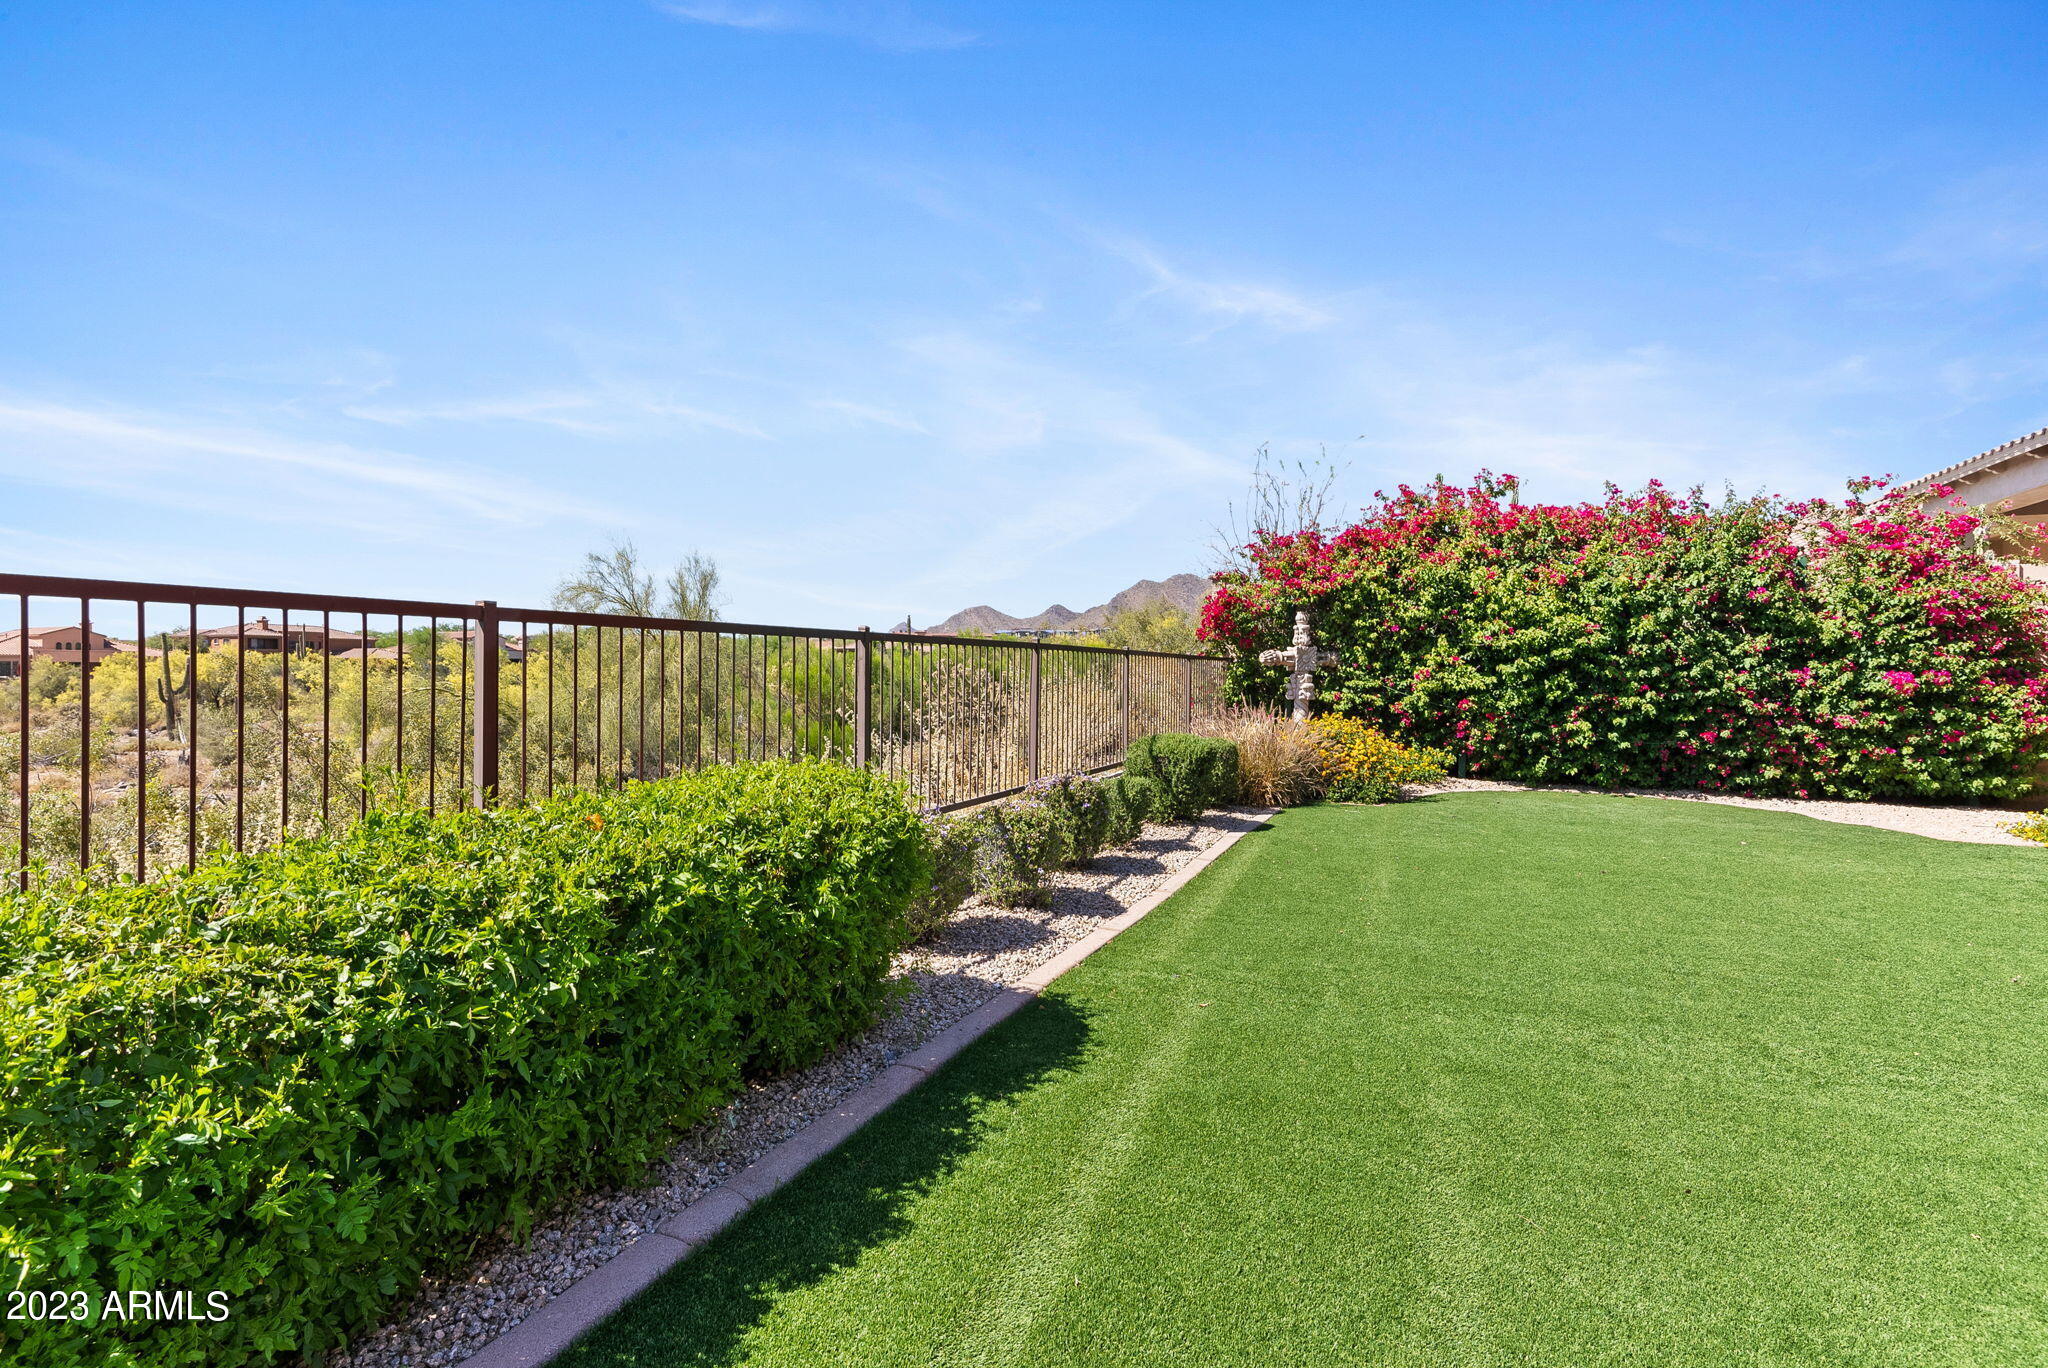
  • lot featuresEast/West Exposure, Borders Preserve/Public Land, Sprinklers In Rear, Desert Front, Gravel/Stone Front, Synthetic Grass Back, Auto Timer H 2 O Front, Auto Timer H 2 O Back
  • parkingDirect Access, Garage Door Opener
  • HEAT TYPENatural Gas
  • AIR CONDITIONINGCentral Air, Ceiling Fan(s), Programmable Thmstat
  • sewerPublic Sewer
  • security FeaturesFire Sprinkler System, Security Guard

Financial

  • Lease Price$8,700/mo

Work with Erik

We are recognized leaders and widely regarded for delivering the highest level of personalized service to home buyers and sellers

Follow Me on Instagram