1526 E COCONINO Way
1526 E COCONINO Way
1526 E COCONINO Way
1526 E COCONINO Way
1526 E COCONINO Way
1526 E COCONINO Way
1526 E COCONINO Way
1526 E COCONINO Way
1526 E COCONINO Way
1526 E COCONINO Way
1526 E COCONINO Way
1526 E COCONINO Way
1526 E COCONINO Way
1526 E COCONINO Way
1526 E COCONINO Way
SEE ALL PHOTOS
1526 E COCONINO Way
1526 E COCONINO Way
1526 E COCONINO Way
1526 E COCONINO Way
1526 E COCONINO Way
1526 E COCONINO Way
1526 E COCONINO Way
1526 E COCONINO Way
1526 E COCONINO Way
1526 E COCONINO Way
1526 E COCONINO Way
1526 E COCONINO Way
1526 E COCONINO Way
1526 E COCONINO Way
1526 E COCONINO Way
Sold

1526 E COCONINO Way

1526 E COCONINO Way, Gilbert, AZ 85298

$1,025,109
$1,025,109

1526 E COCONINO Way

4 Beds 3 Baths 2,795 Sq.Ft. 5,970 Sq.Ft.

Description

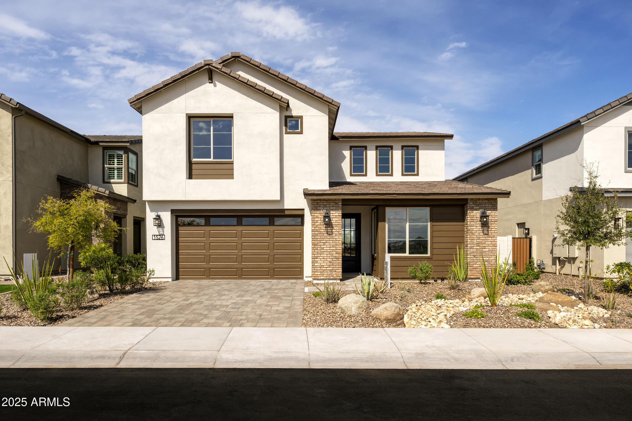
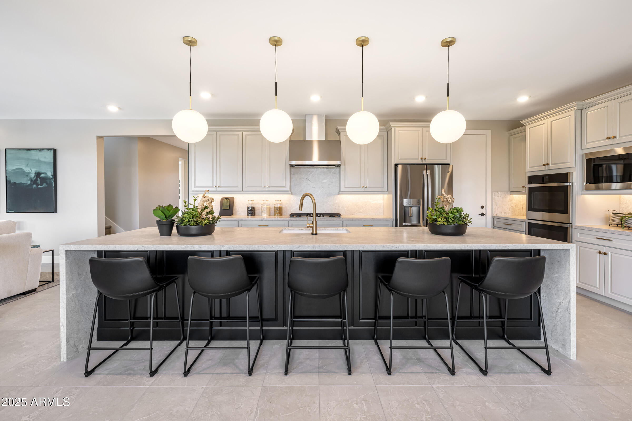
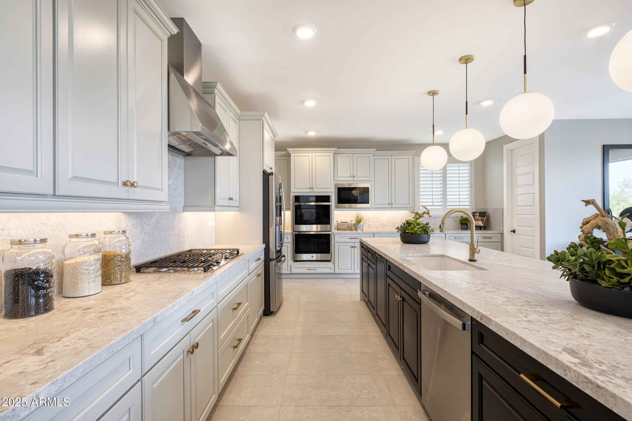
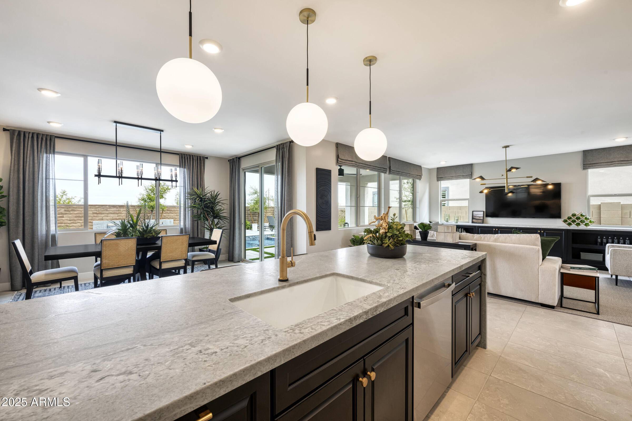
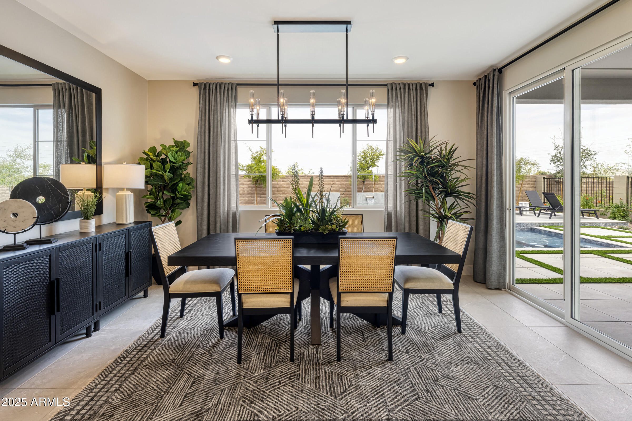
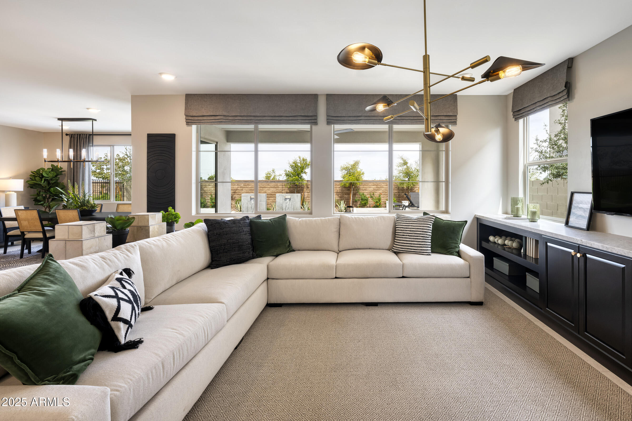
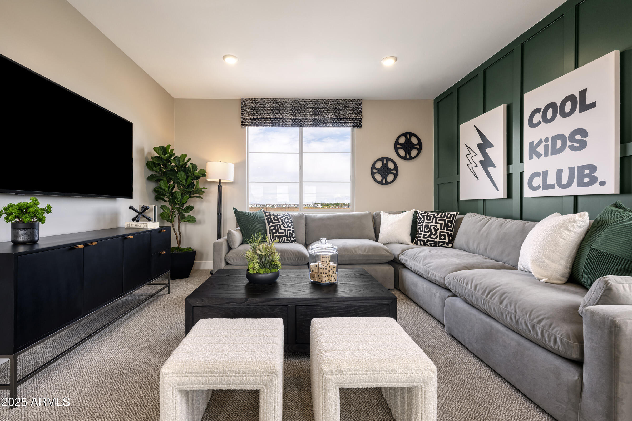
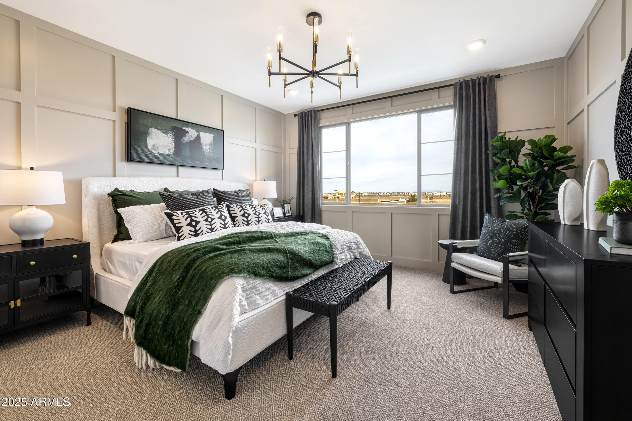
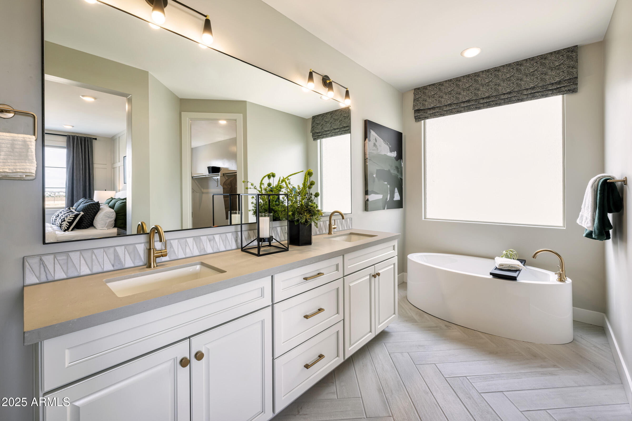
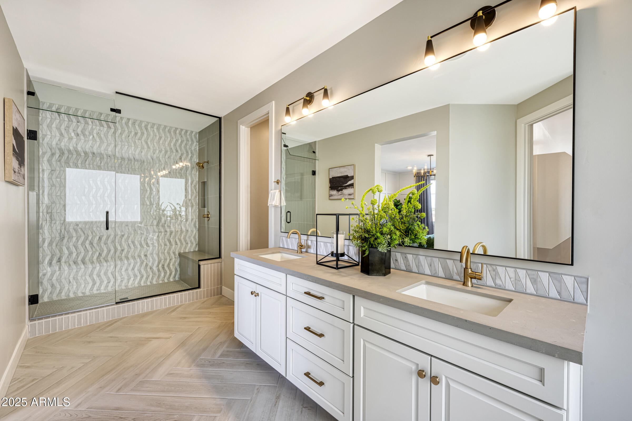
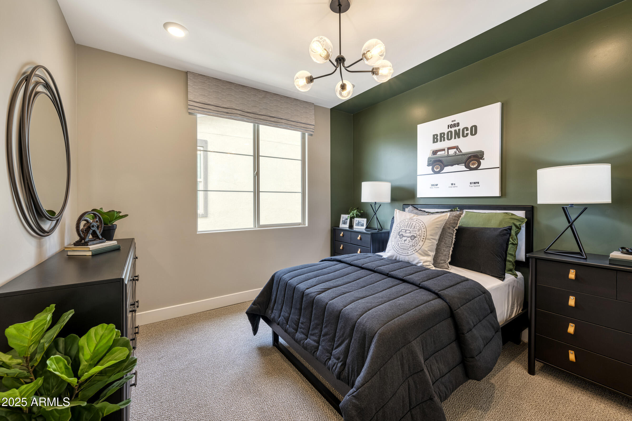
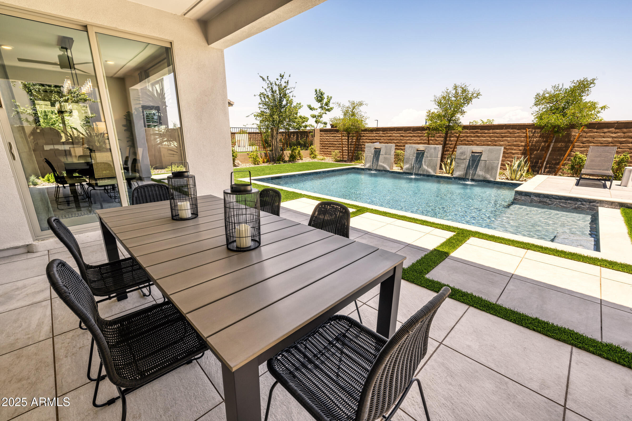
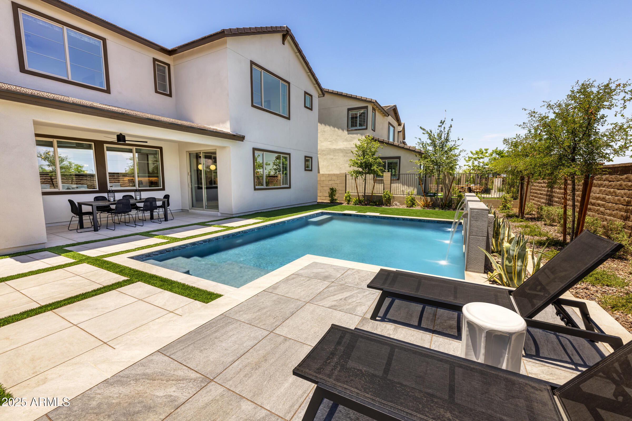
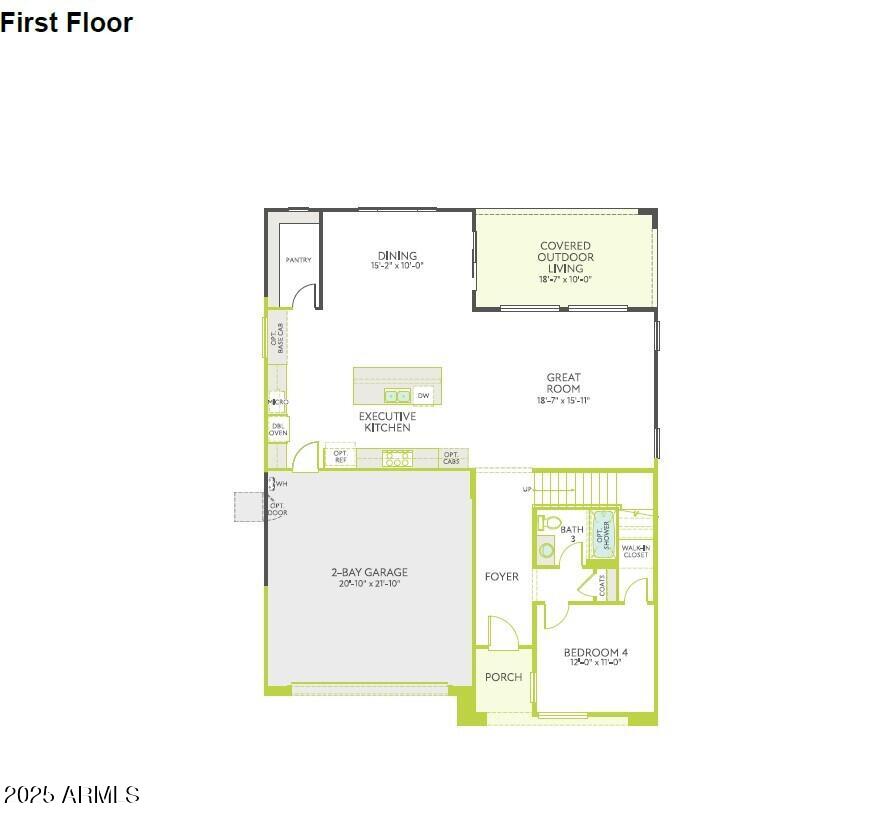
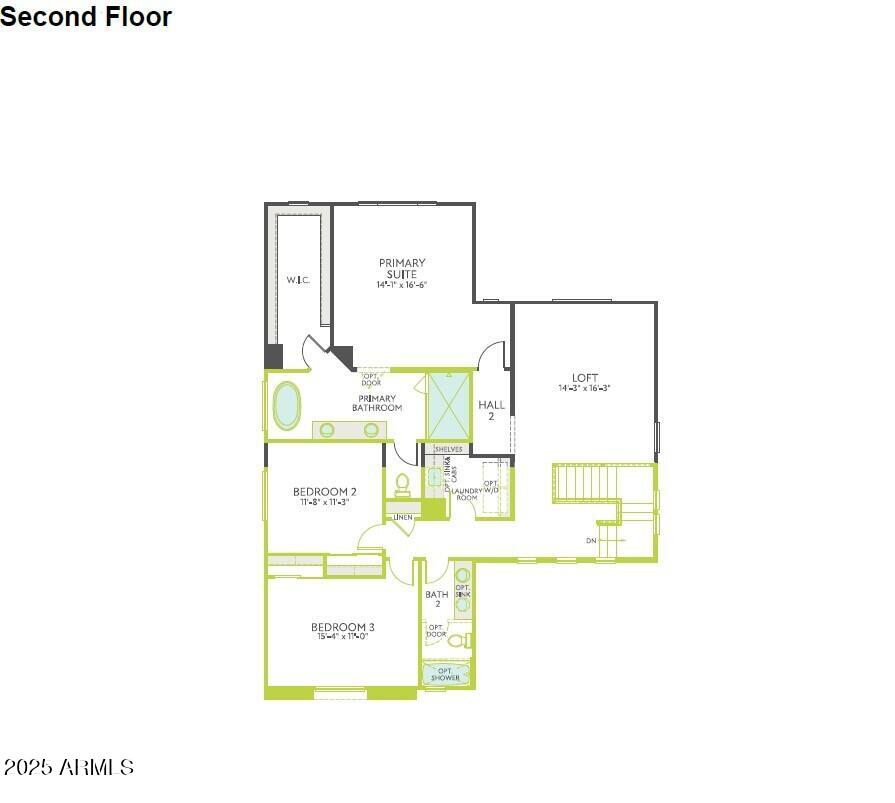
Introducing an immaculately kept model home being sold as is, located at Gannet at Waterston Central. The two-story home features designer upgrades, 4 bedrooms, 3 bathrooms, a loft, a covered back patio, and an attached 2-bay garage. The Executive kitchen, a focal point of the home, includes GE appliances with a 36'' gas cooktop, double ovens, microwave, dishwasher, and French door refrigerator, as well as a 21'' recycle center, an island, quartz countertops, and more! Other highlights in the home include Diamond Signature Series Breman Ample Icy Avalanche cabinetry, wood look tile flooring, a GE washer and dryer, and window treatments. The desert exterior boasts front and backyard landscaping with private pool, pavers at the driveway, walkway, and front porch, and an iron entry door.

Share Property

Location

1526 E COCONINO Way, Gilbert, AZ 85298

Status

Sold

Date Sold

June 16, 2026
Madison Gutierrez

Madison Gutierrez

Features & Amenities

Interior

  • total bedrooms4
  • Total bathrooms3
  • full bathrooms3
  • Laundry room Upstairs Laundry, Inside, Engy Star (See Rmks)
  • Flooring Carpet, Tile
  • APPLIANCES Dryer, Washer, Built In Recycling, Refrigerator, Built-in Microwave, Dishwasher, Disposal, Gas Cooktop
  • other interior Features Walk-in Pantry, Non-laminate Counter, Quartz Countertops, High Speed Internet, Double Vanity, Upstairs, Eat-in Kitchen, 9 Flat Ceilings, Kitchen Island, Pantry, Full Bth Master Bdrm, Separate Shwr Tub

Area & Lot

  • Status Sold
  • Date Sold June 16, 2026
  • Living Area2,795 Sq.Ft.
  • Lot Area5,970 Sq.Ft.
  • MLS® ID6950359
  • TypeResidential
  • YEAR BUILT2024
  • NeighborhoodGilbert
  • Architecture StylesOther, See Remarks
  • Elementary SchoolRobert J.C. Rice Elementary School
  • Middle SchoolWillie & Coy Payne Jr. High
  • High SchoolBasha High School
  • School DistrictChandler Unified District #80

Exterior

  • STORIES2
  • Garage Space2.0
  • water SourceCity Water
  • roofTile
  • lot featuresNorth/South Exposure, Desert Front, Synthetic Grass Back
  • parkingGarage Door Opener, Direct Access
  • HEAT TYPEENERGY STAR Qualified Equipment, Natural Gas
  • AIR CONDITIONINGCentral Air, Ceiling Fan(s), ENERGY STAR Qualified Equipment, Programmable Thmstat
  • sewerPublic Sewer
  • other exterior FeaturesOther, Private Yard

Financial

  • Sales Price$1,025,109
  • Real Estate Tax $3,216/yr
  • HOA $175/mo

Work with Erik

We are recognized leaders and widely regarded for delivering the highest level of personalized service to home buyers and sellers

Follow Me on Instagram