13114 E JUAN TABO Road
SEE ALL PHOTOS
13114 E JUAN TABO Road
Sold

13114 E JUAN TABO Road

13114 E JUAN TABO Road, Scottsdale, AZ 85255

$2,100,000
$2,100,000
13114 E JUAN TABO Road

4 Beds 4 Baths 3,095 Sq.Ft. 0.37 Acres

Description

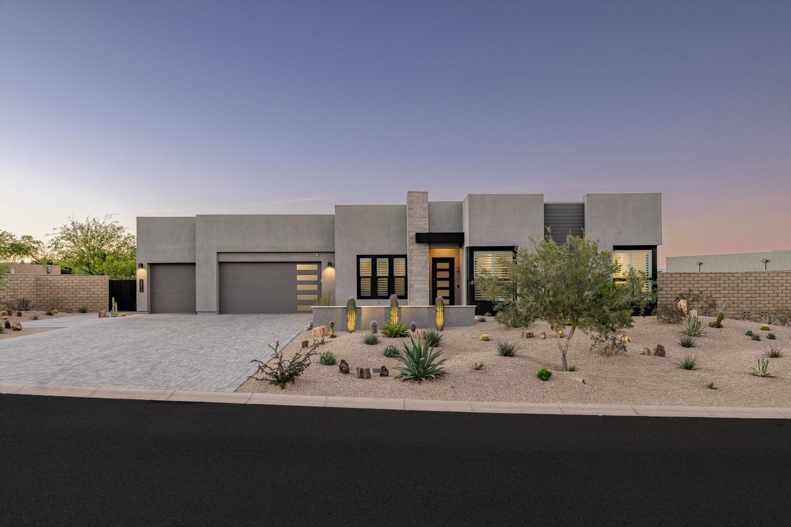
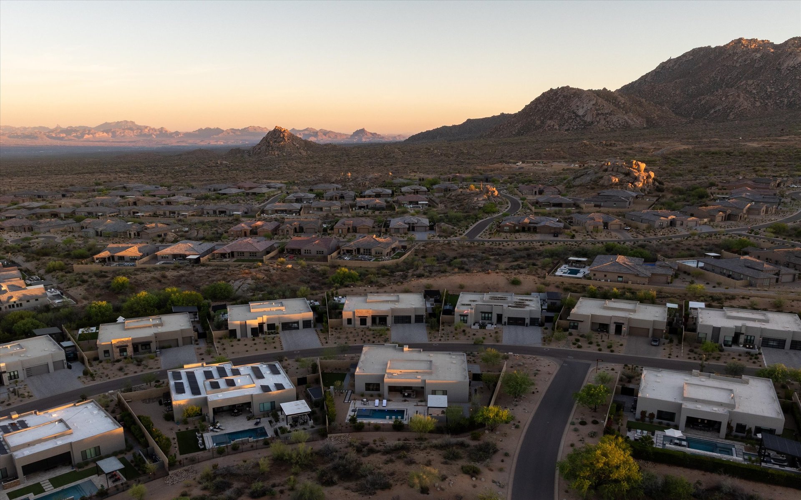
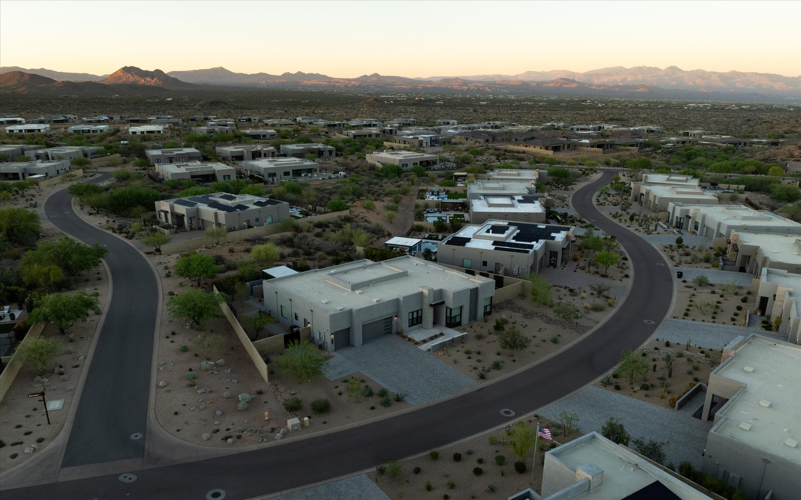
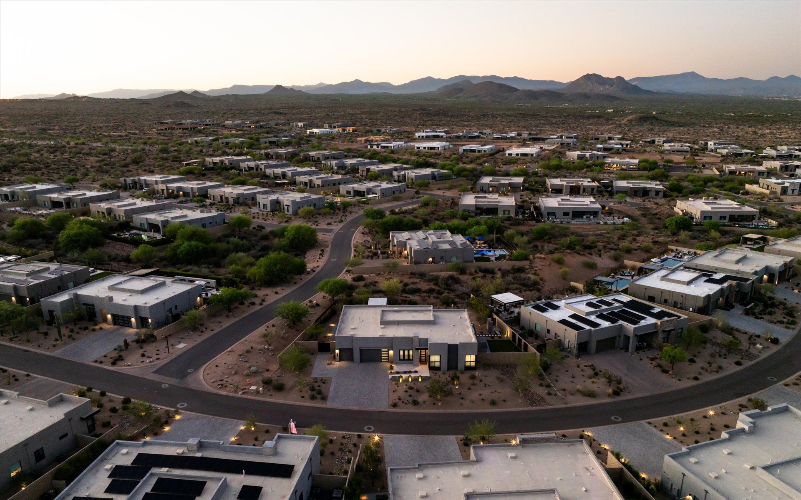
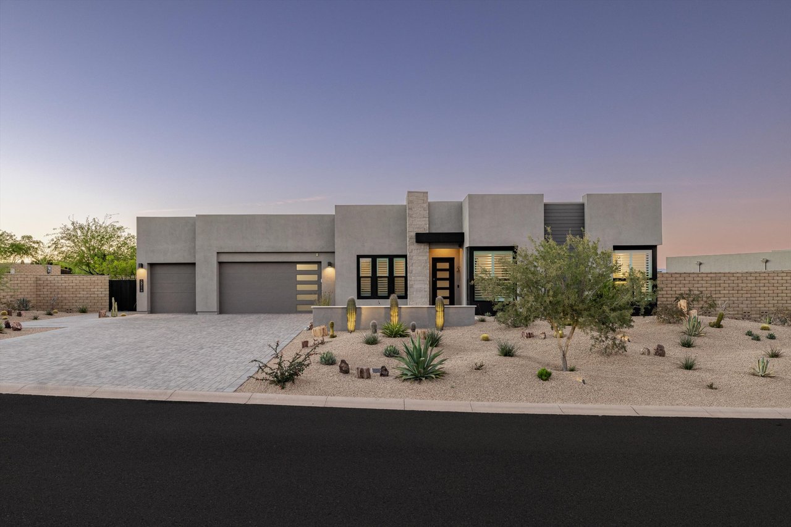
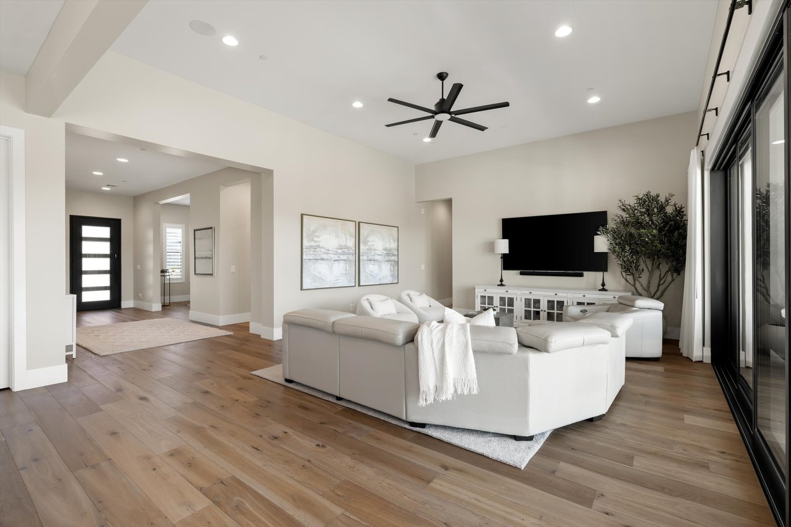
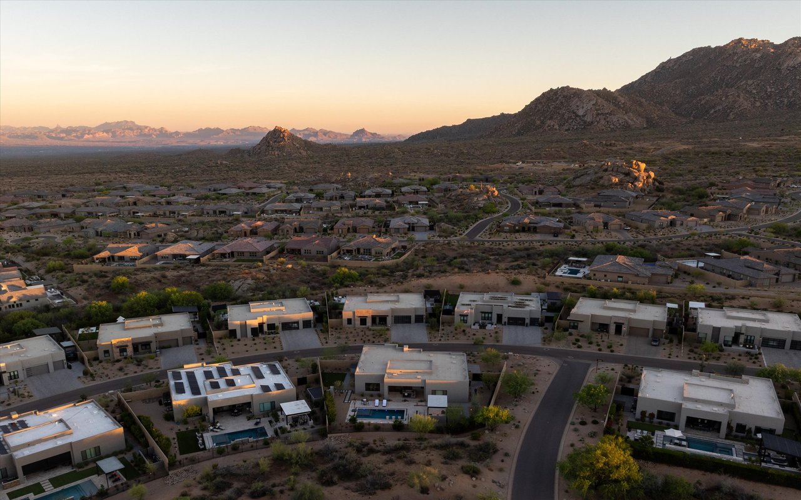
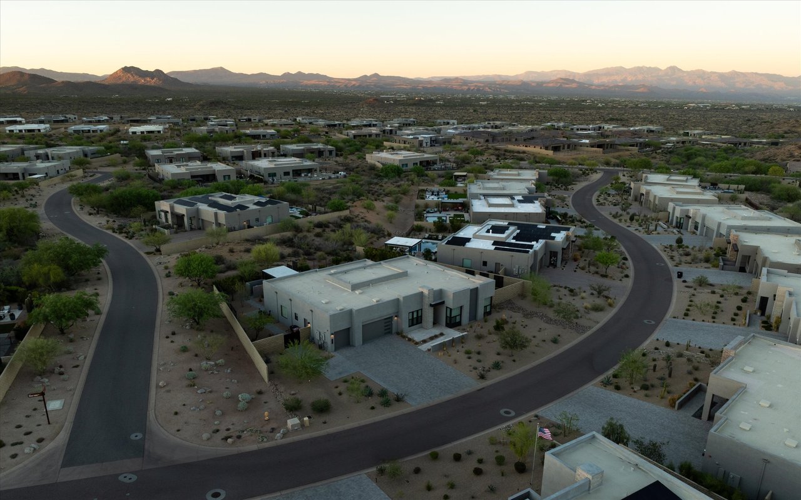
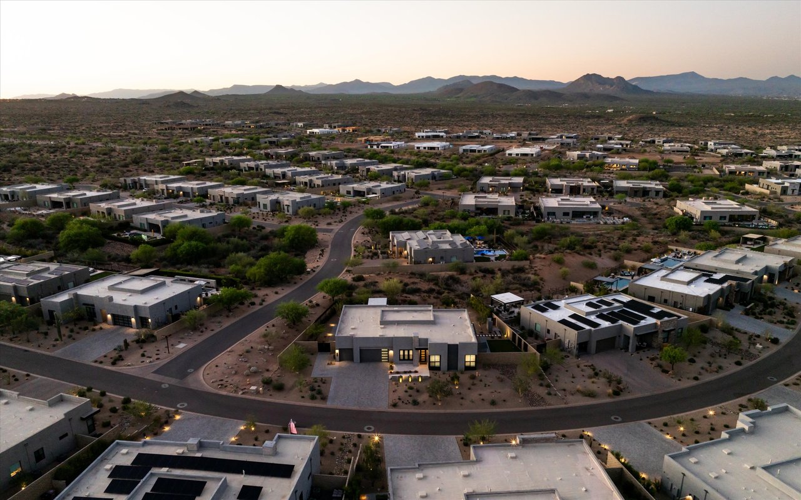
When luxury, design, and nature come together in perfect harmony, the result is a home like this. Located in the highly sought-after gated community of Storyrock, this rare Phase One Prelude floor plan by Shea Homes is one of the neighborhood's most coveted and limited offerings.
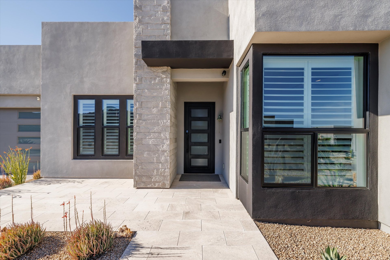
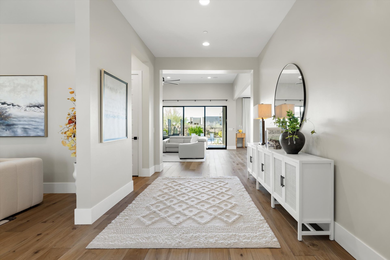
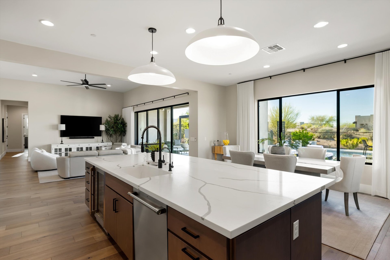
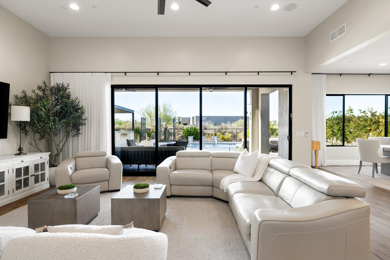
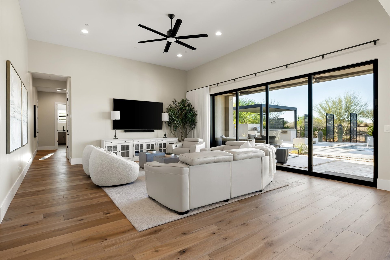
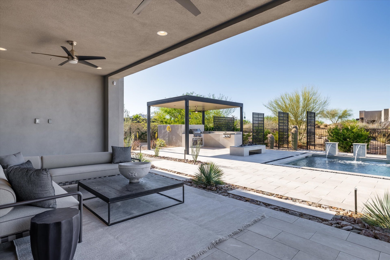
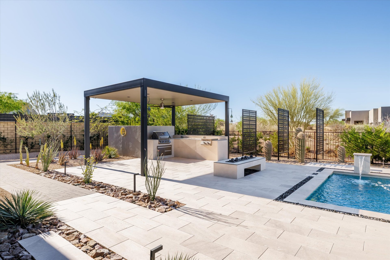
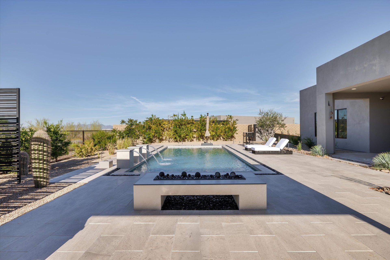
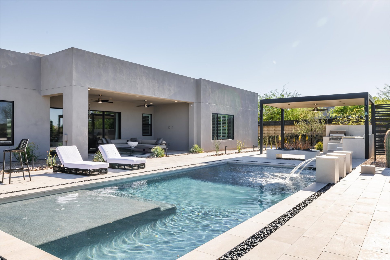
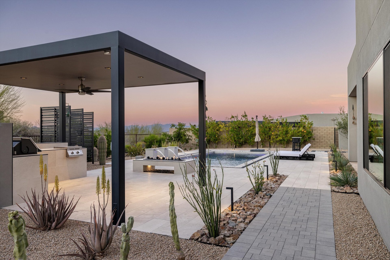
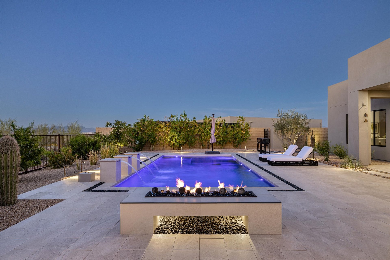
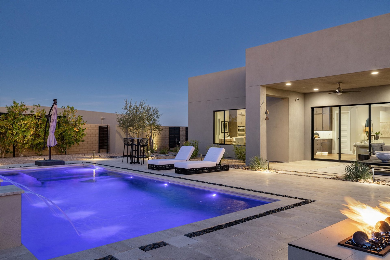
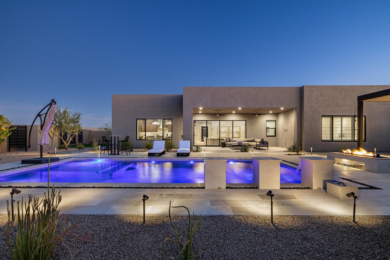
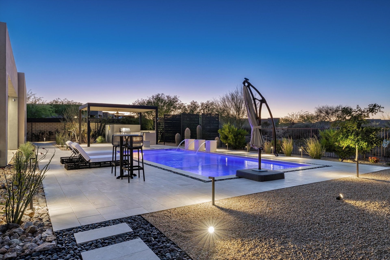
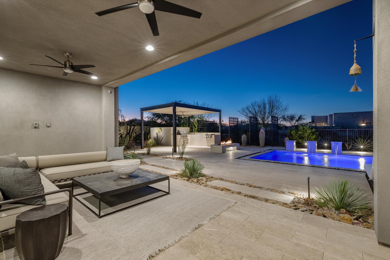
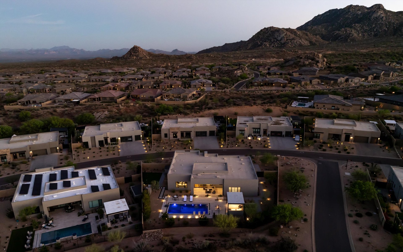
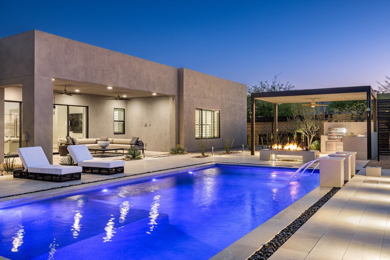
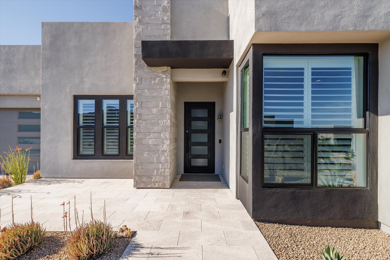
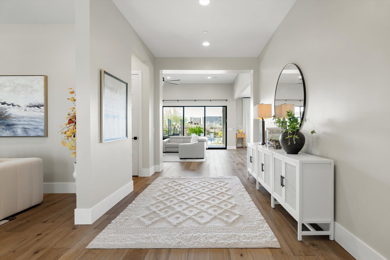
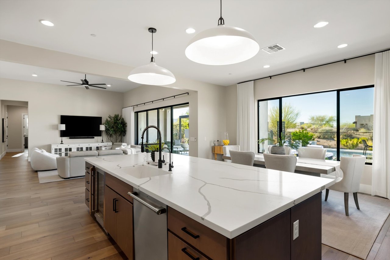
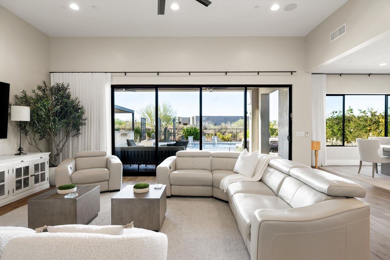
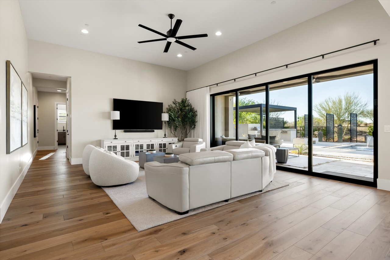
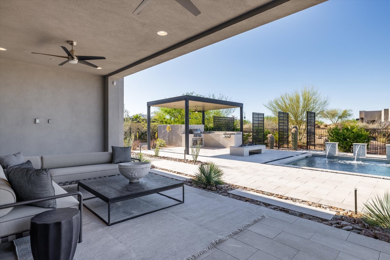
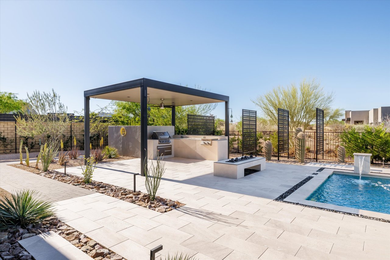
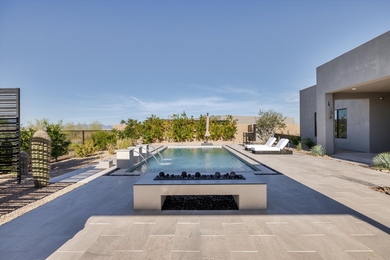
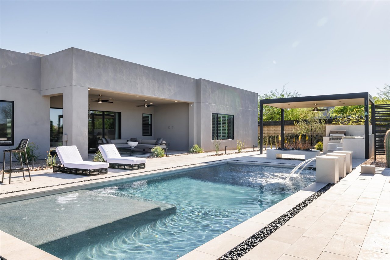
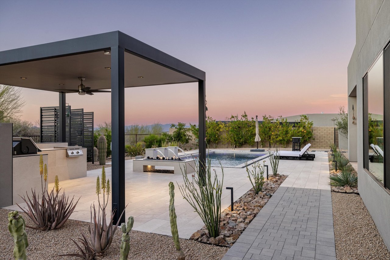
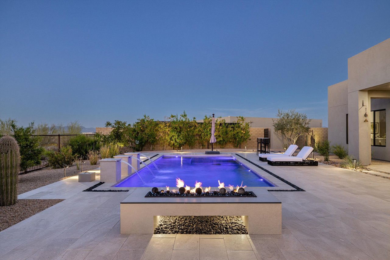
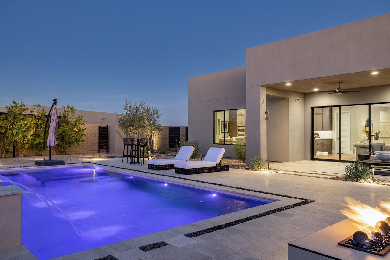
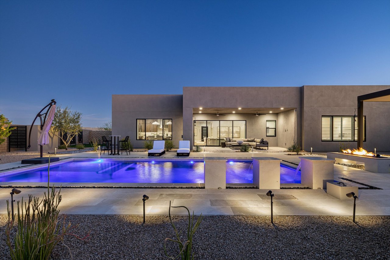
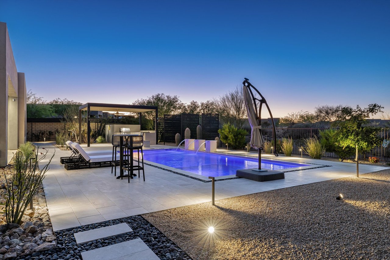
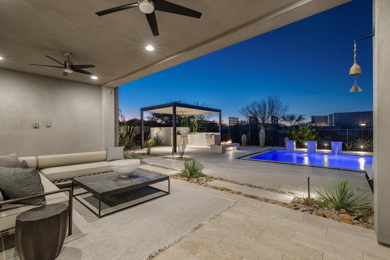
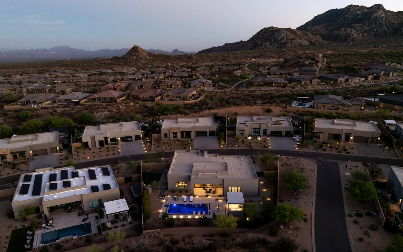
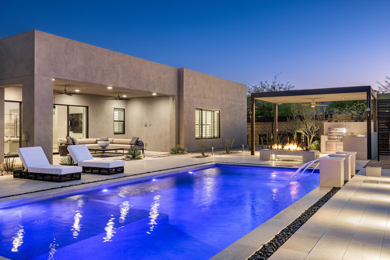
Perfectly positioned to capture breathtaking views of Four Peaks, Tom's Thumb, and the surrounding Sonoran Mountain Preserve, the home blends modern elegance with a serene, Zen-inspired desert aesthetic. The thoughtfully designed landscape and backyard create a peaceful, resort-like retreat that beautifully contrasts the rugged natural beauty of the Sonoran Desert. Designed for seamless indoor-outdoor living, a zero-threshold walkway leads to expansive sliding glass doors that open to a resort-style backyard. The custom saltwater pool features a Pentair IC-40 system, upgraded Paramount in-floor cleaning and circulation system, advanced filtration, and elegant steel & travertine water features. Outdoor entertaining is elevated with a custom built-in kitchen beneath a welded steel shade structure, complete with a Napoleon Prestige Pro grill with infrared backburner, rotisserie & custom lighting, dual side burners, and stainless storage.

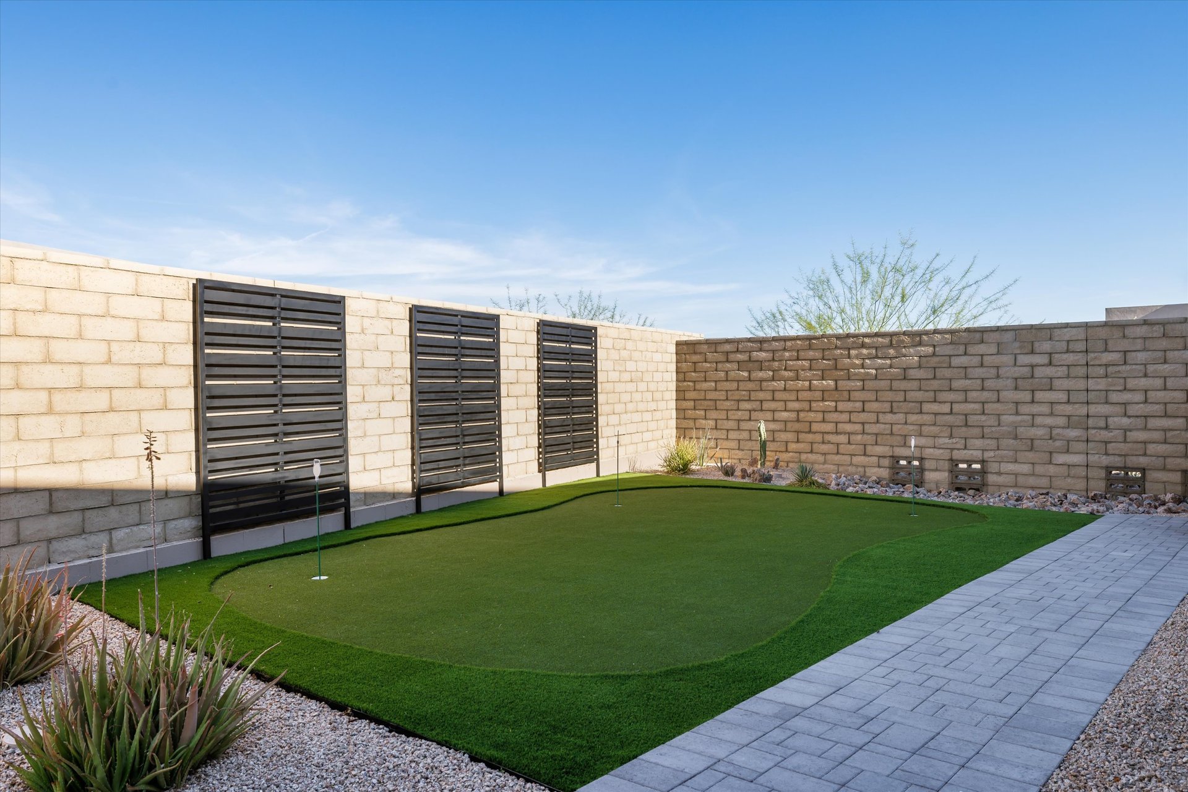
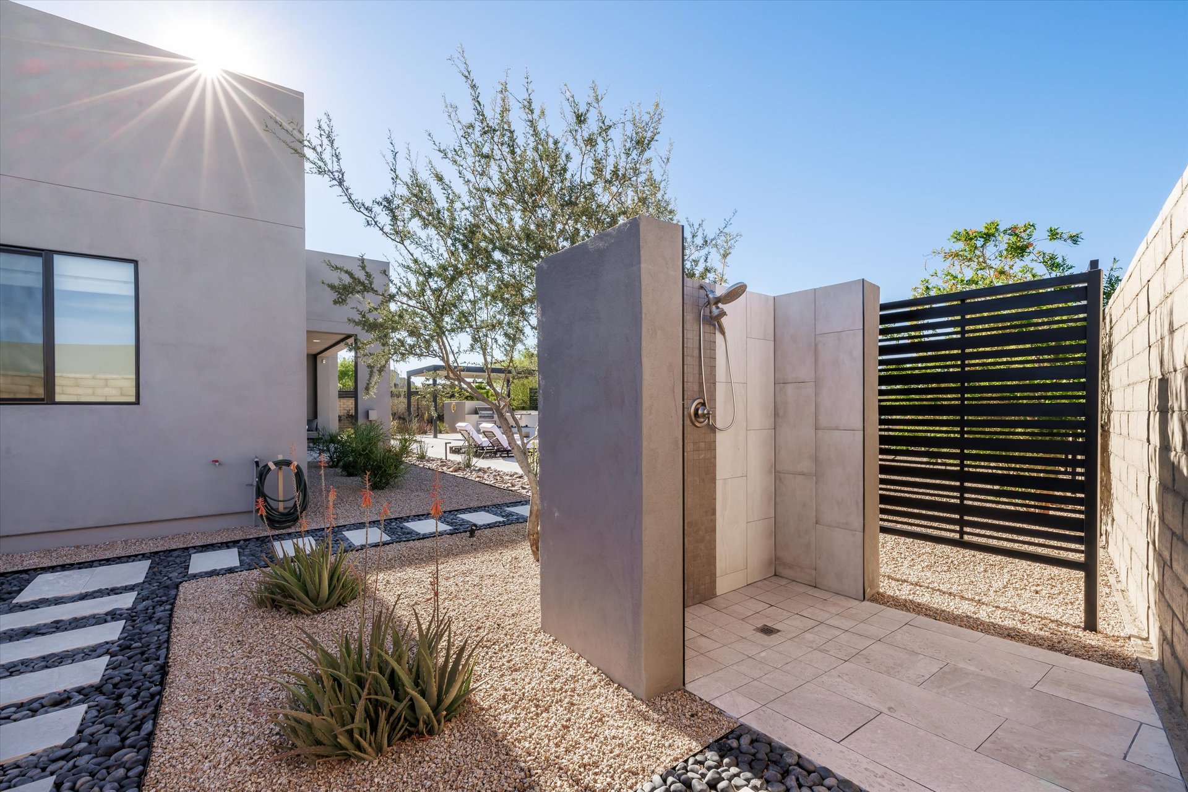
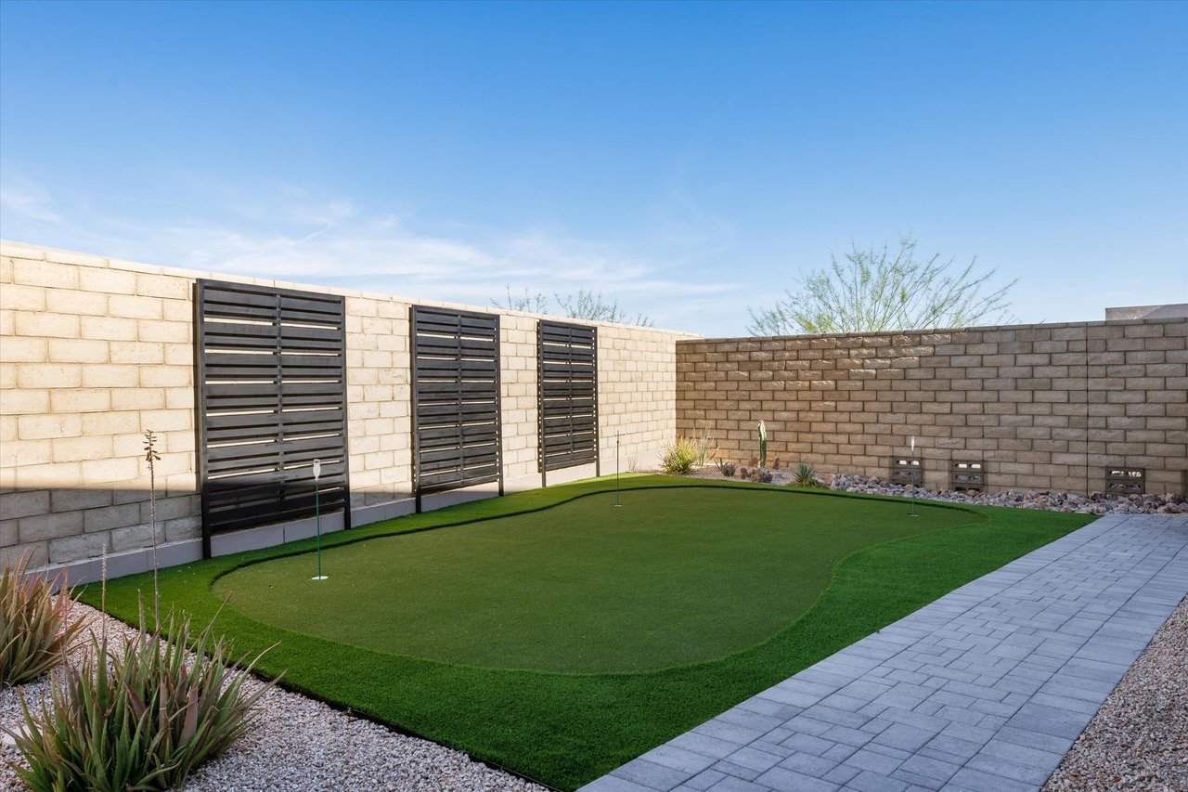
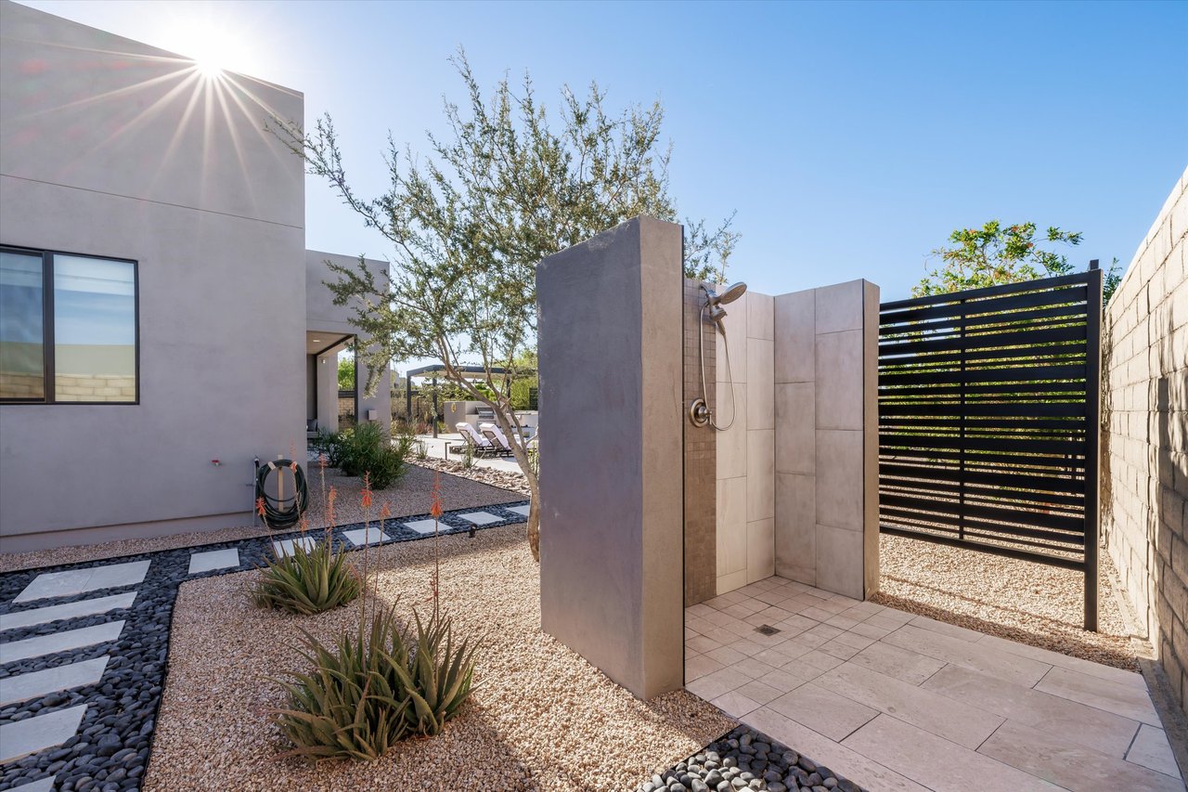
The backyard continues to impress with a suspended linear fire pit, putting green, custom steel art screens and alfresco outdoor shower, creating a private retreat ideal for both entertaining and relaxation.

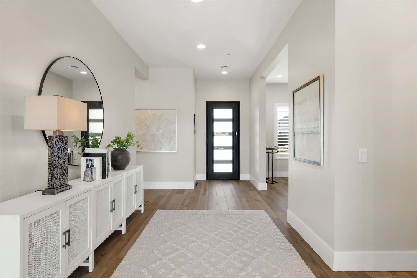
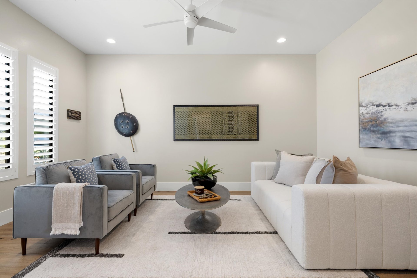
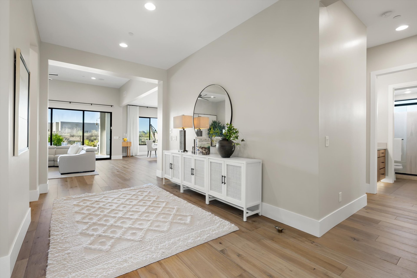
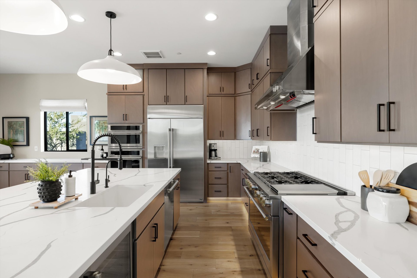
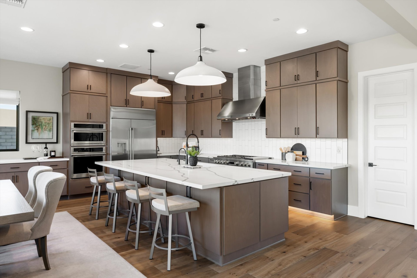
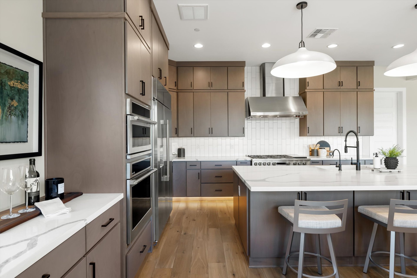
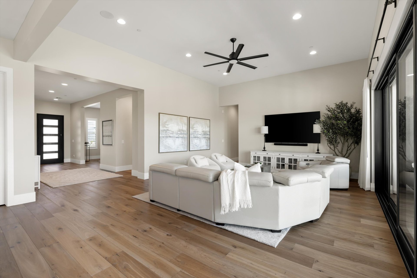
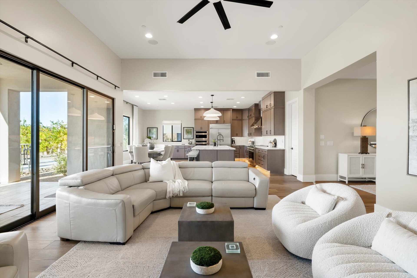
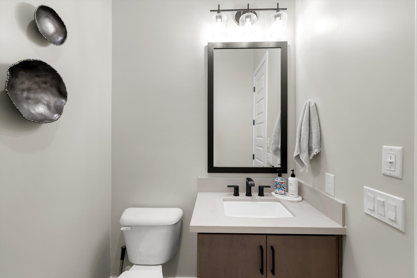
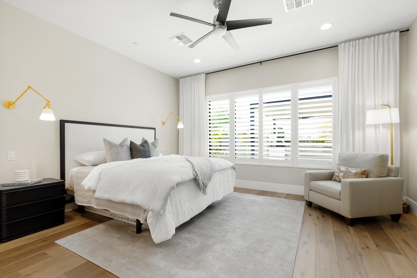
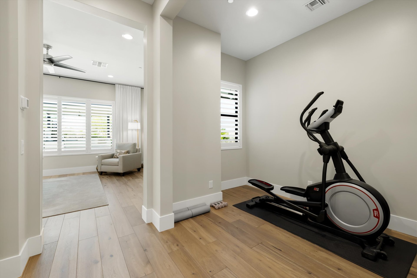
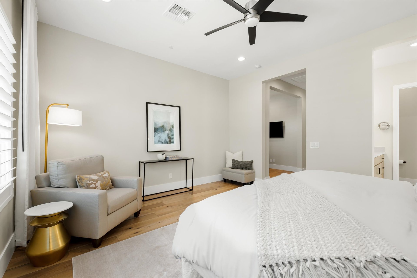
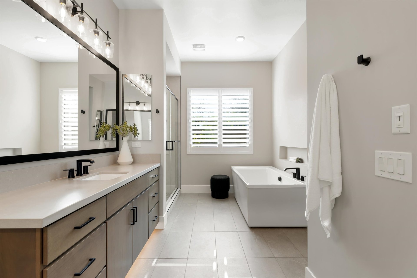
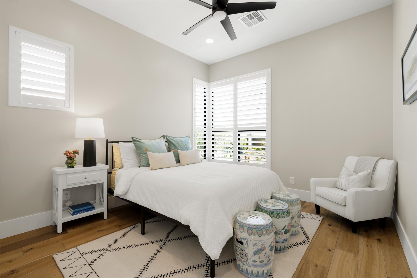
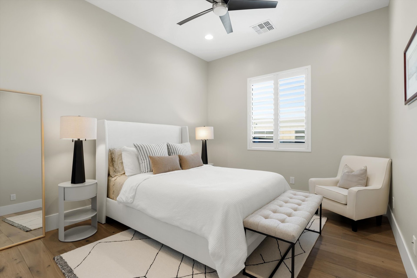
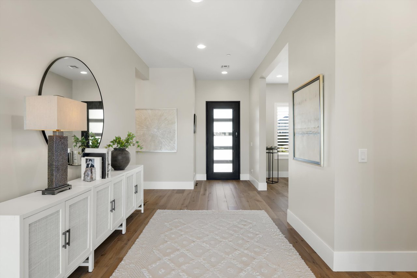
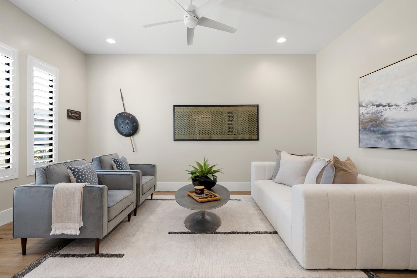
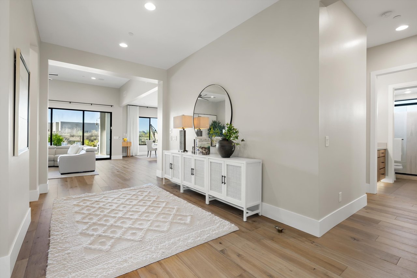
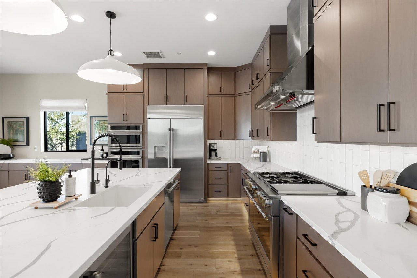
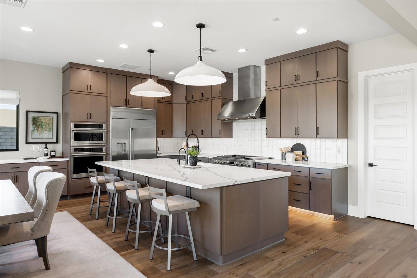
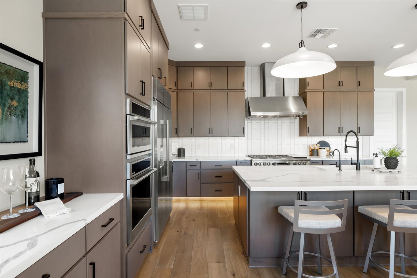
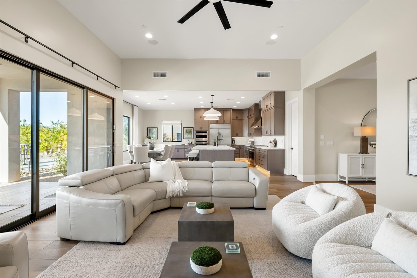
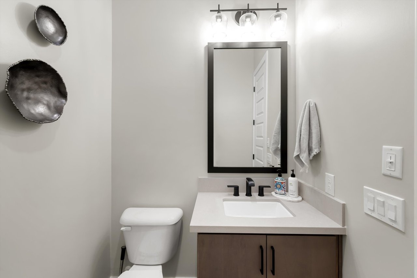
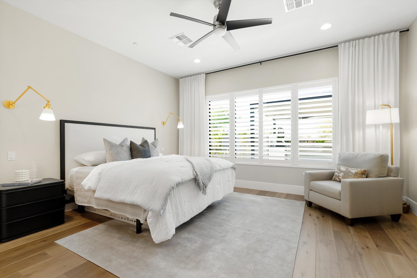
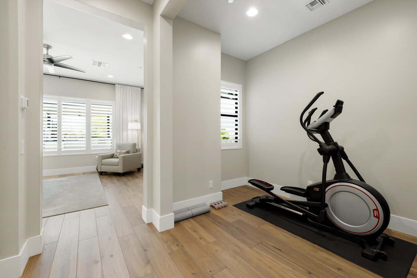
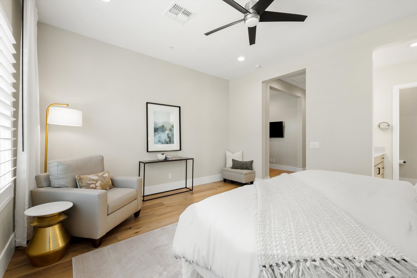
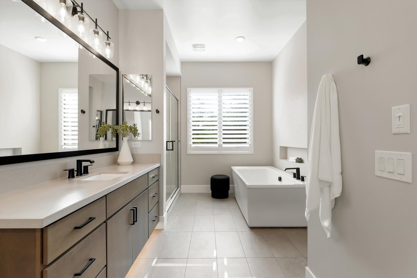
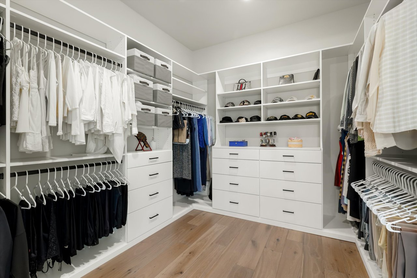

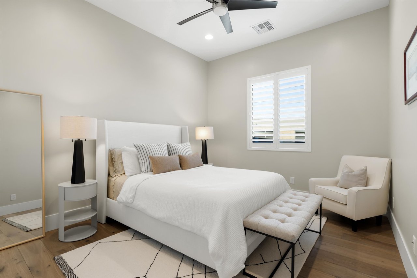
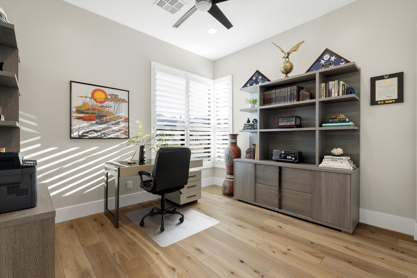
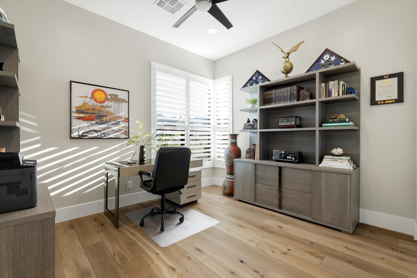
Inside, the home has been meticulously maintained and extensively upgraded, featuring whole home sanctuary insulation, Sonos Arc and Amp sound system with built in surround sound, whole-home reverse osmosis and soft water treatment system, custom window coverings throughout, gorgeous hardwood flooring and brand-new interior and exterior paint. Four bedrooms plus a den offer endless opportunities to create personalized spaces tailored to your needs, while the exceptional level of care and thoughtful upgrades create the feeling of moving into a brand-new home.

Blending refined architecture, curated landscape design, and some of the most breathtaking mountain and preserve views in Storyrock, this residence offers a rare opportunity to experience luxury desert living at its most peaceful and inspired.

Share Property

Location

13114 E JUAN TABO Road, Scottsdale, AZ 85255

Status

Sold

Date Sold

July 1, 2026
Cara Ovis

Cara Ovis

Lani Smith

Lani Smith

Features & Amenities

Interior

  • total bedrooms4
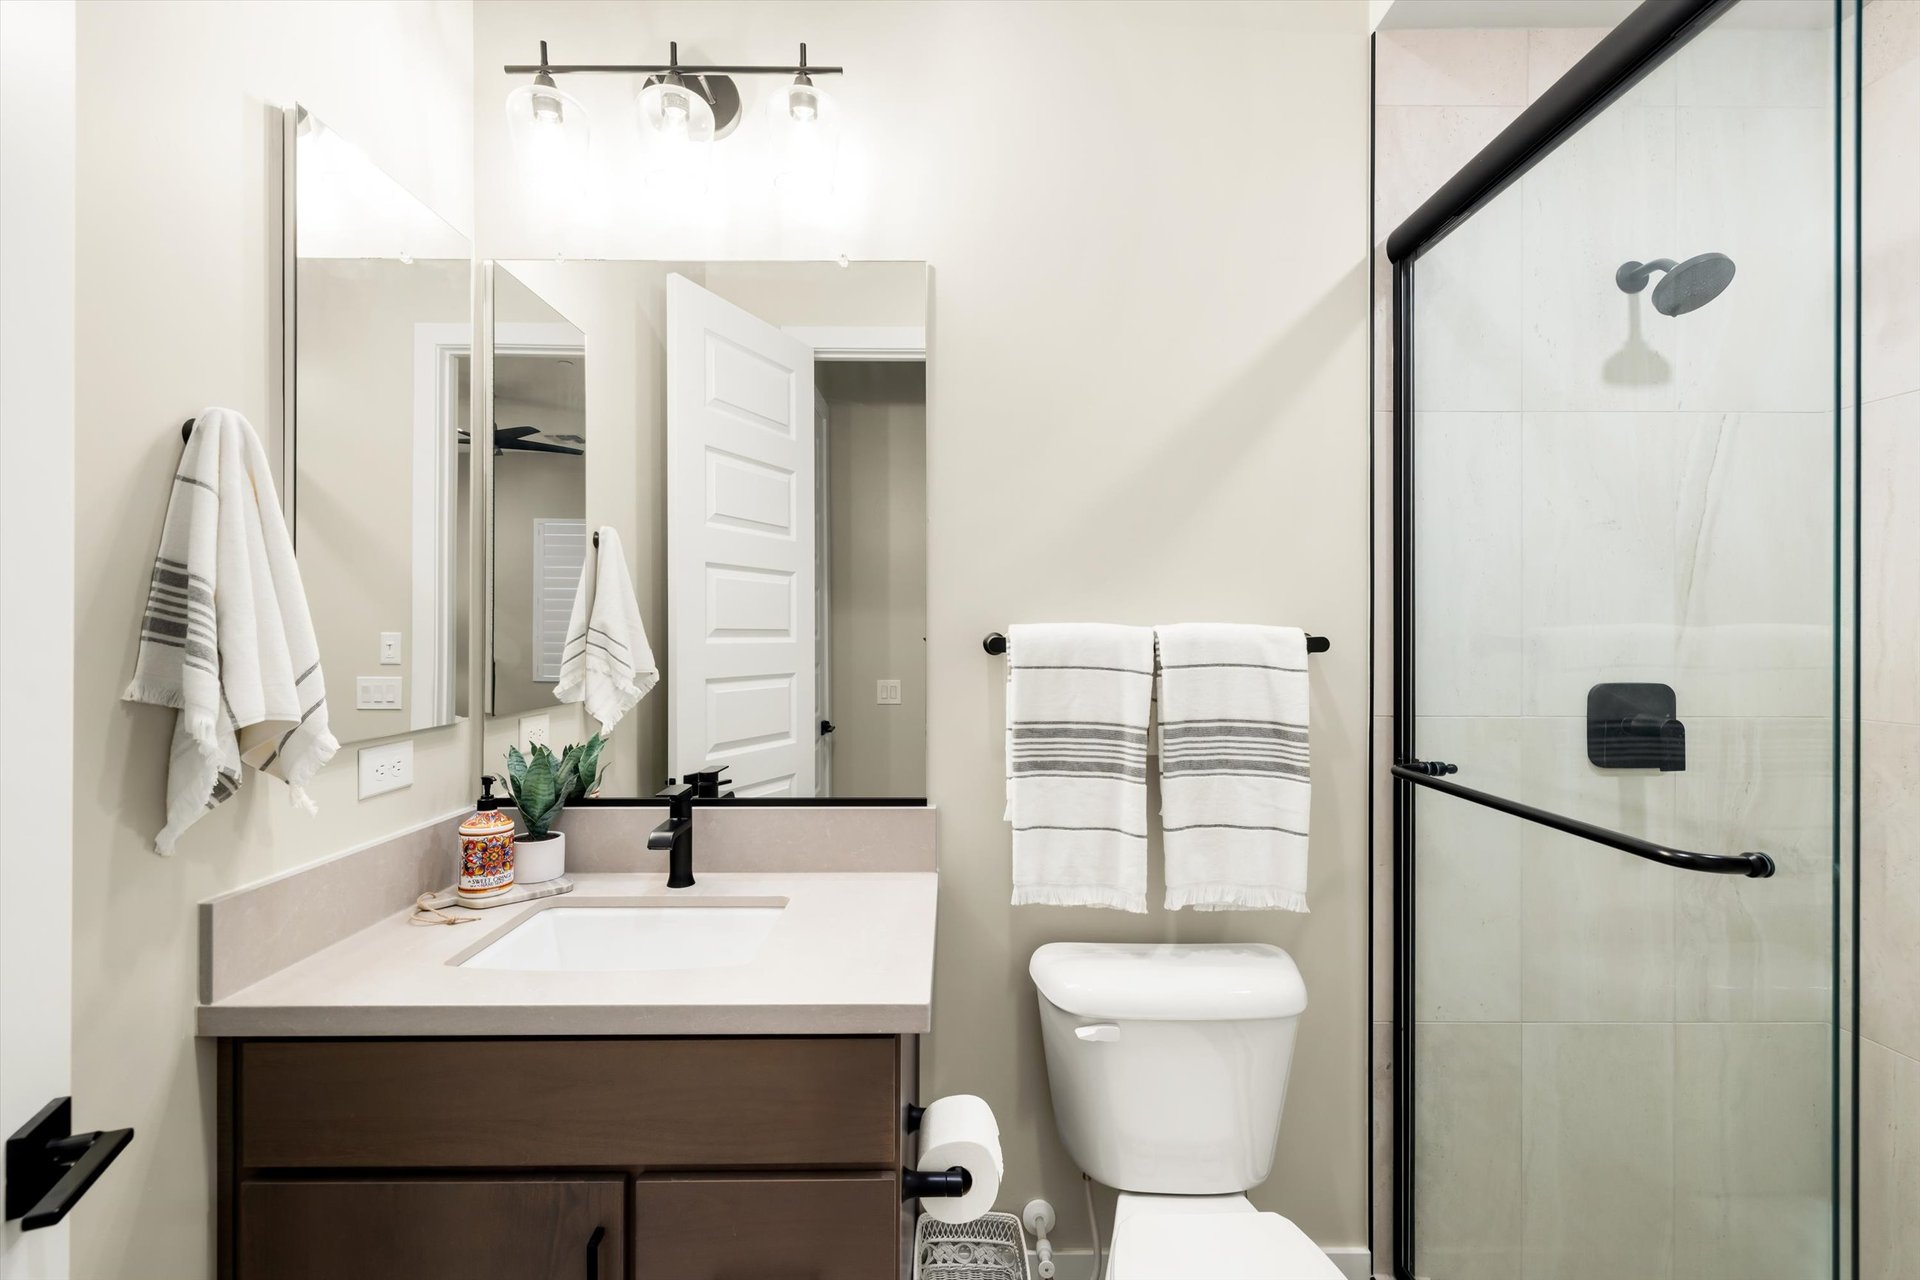
  • Total bathrooms4
  • full bathrooms3
  • half bathroom1
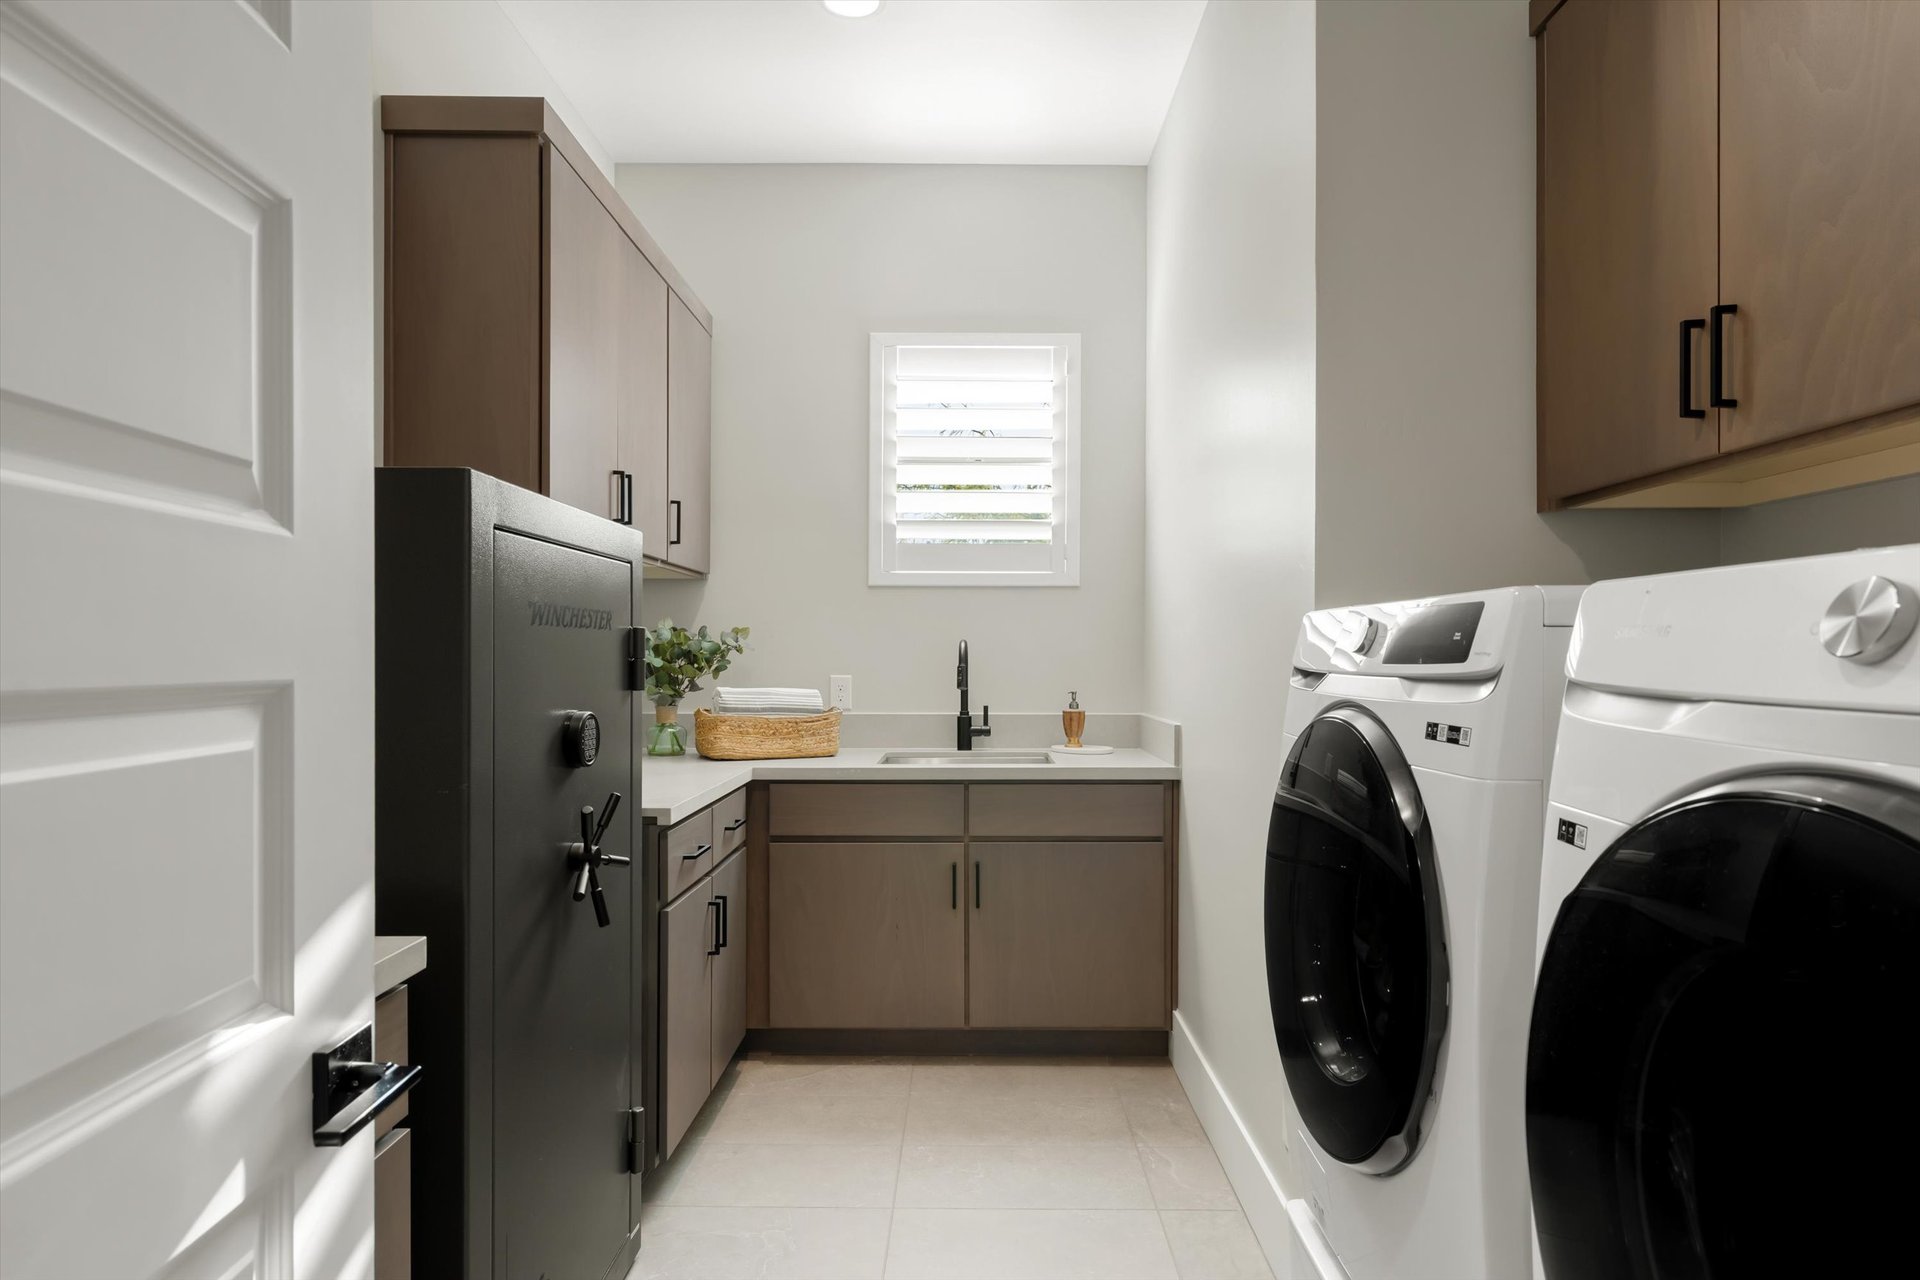
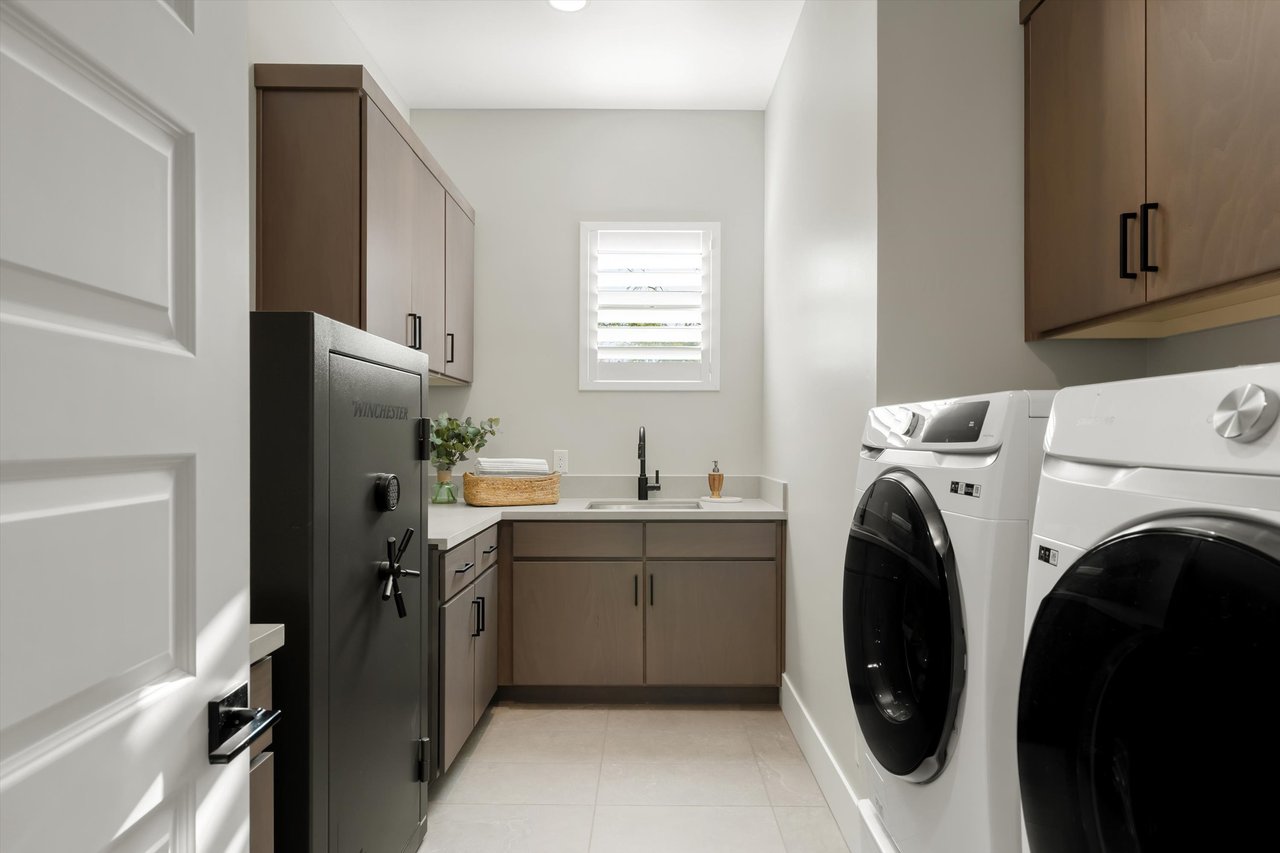
  • Laundry room Inside
  • Flooring Stone, Tile, Wood
  • Fireplace Fire Pit, Exterior Fireplace
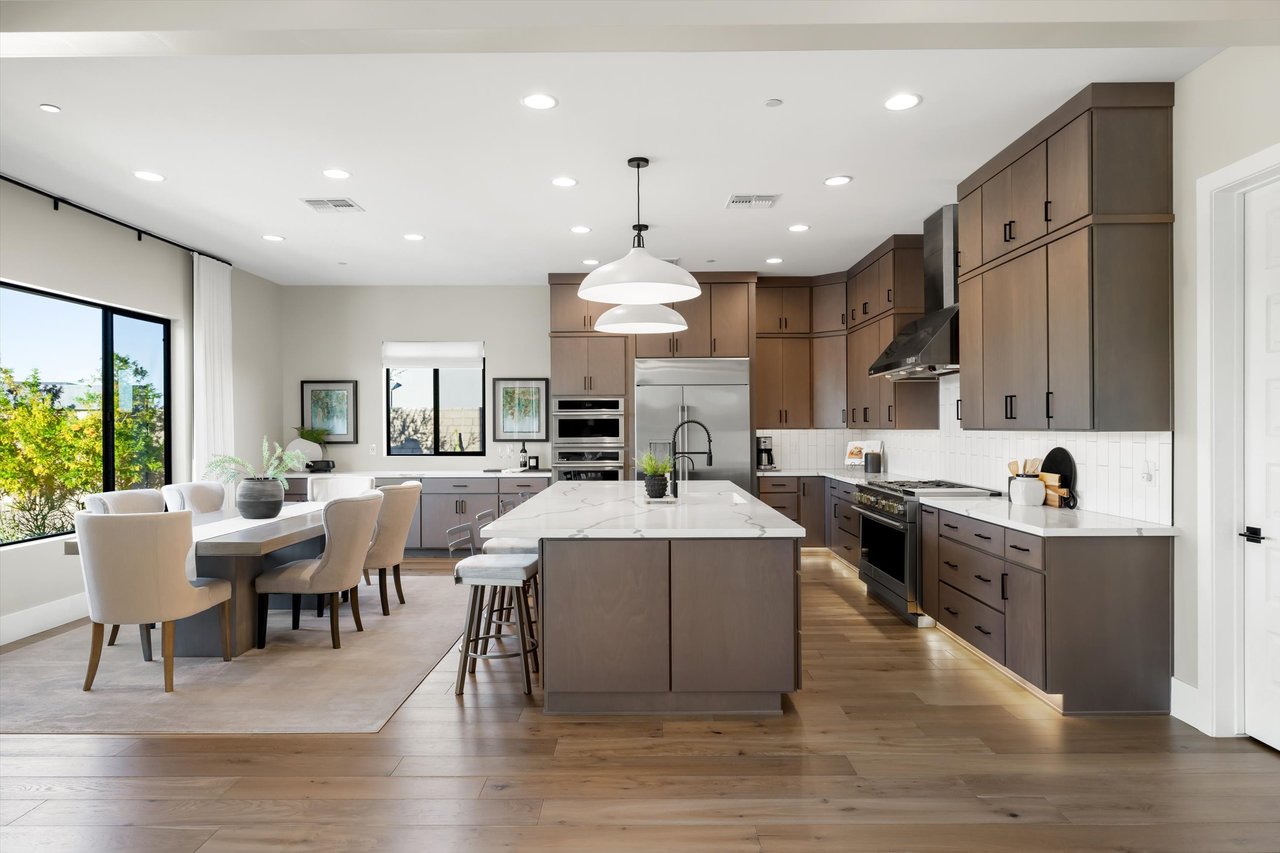
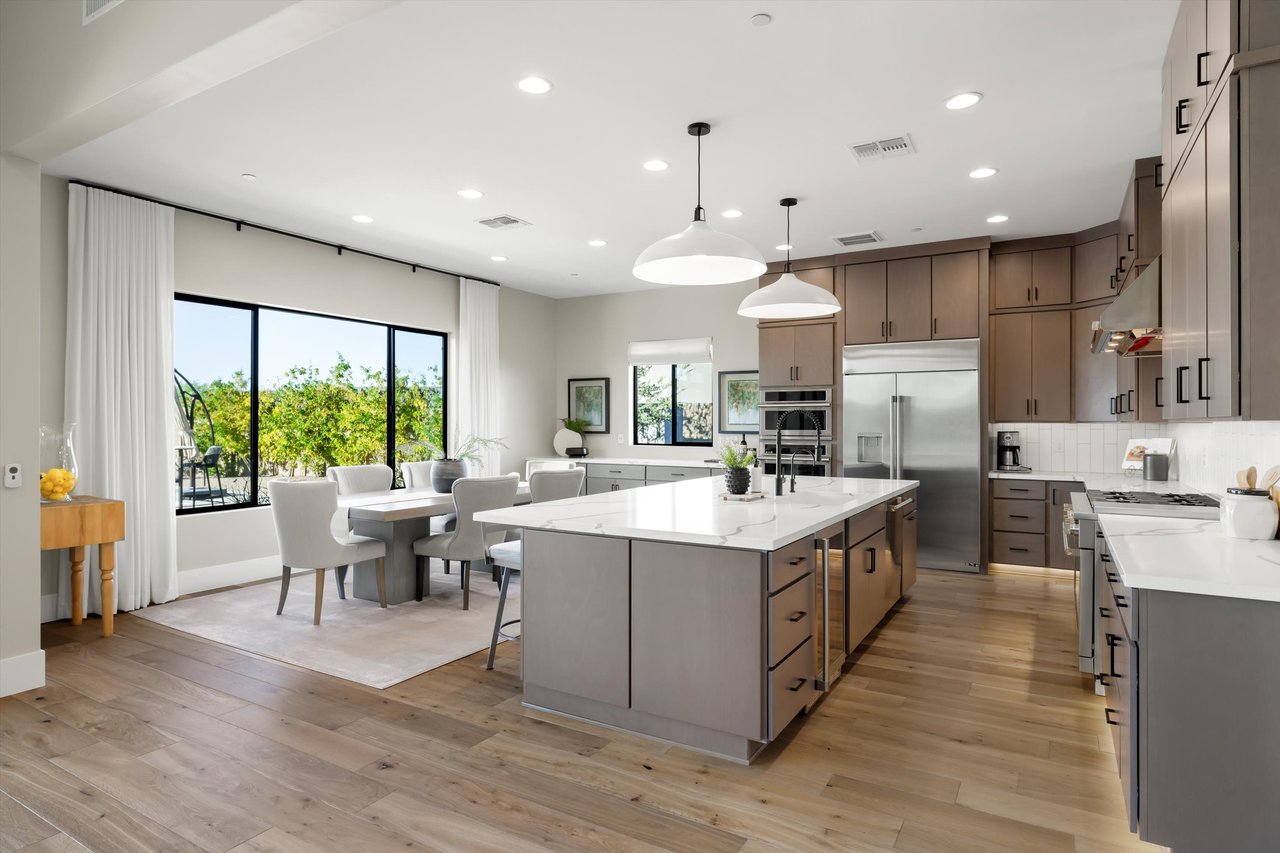
  • APPLIANCES Water Softener Owned, Built In Recycling, Reverse Osmosis, Refrigerator, Built-in Microwave, Dishwasher, Disposal, Gas Range, Gas Oven, Gas Cooktop, Built-In Gas Oven
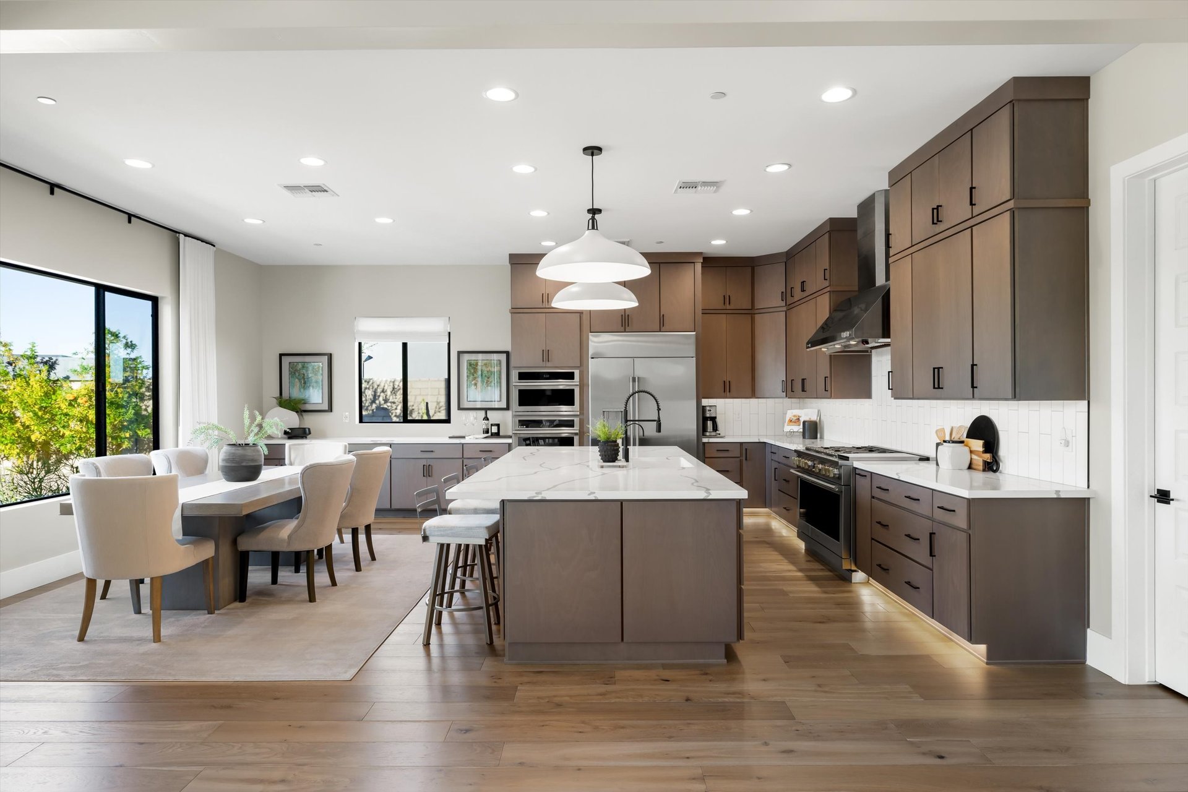
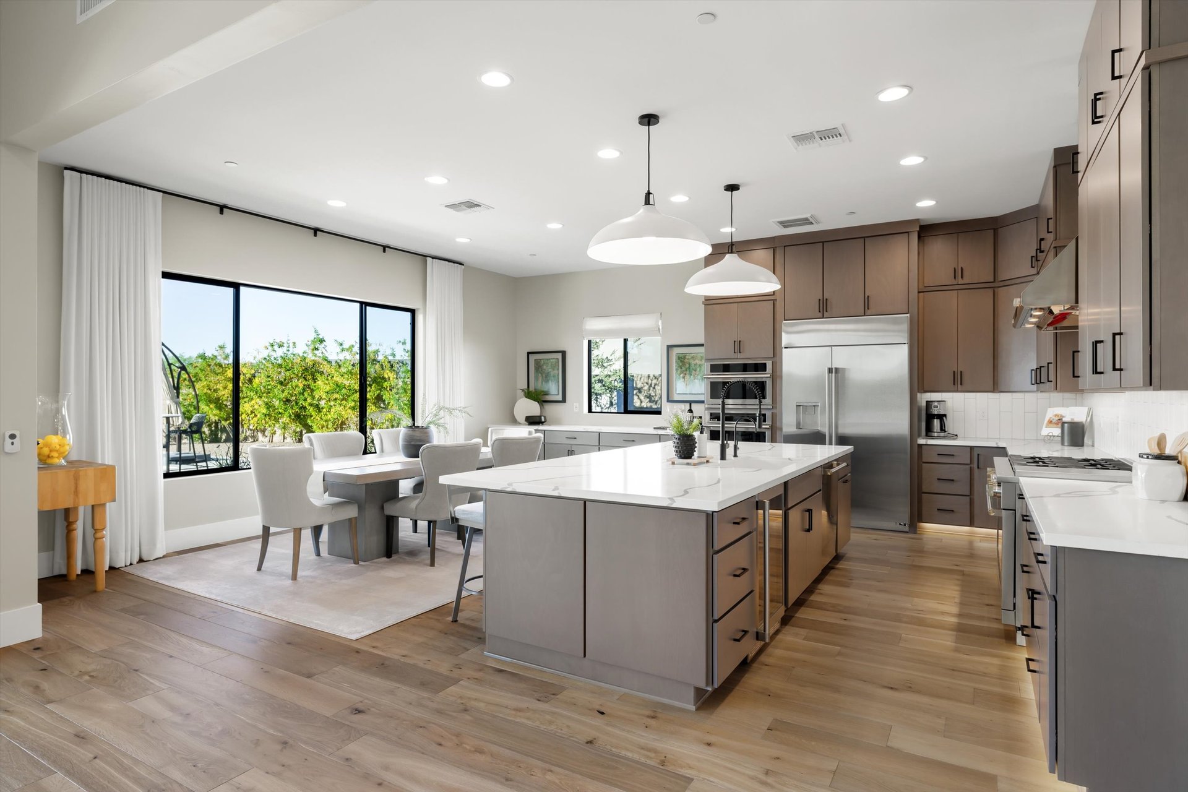
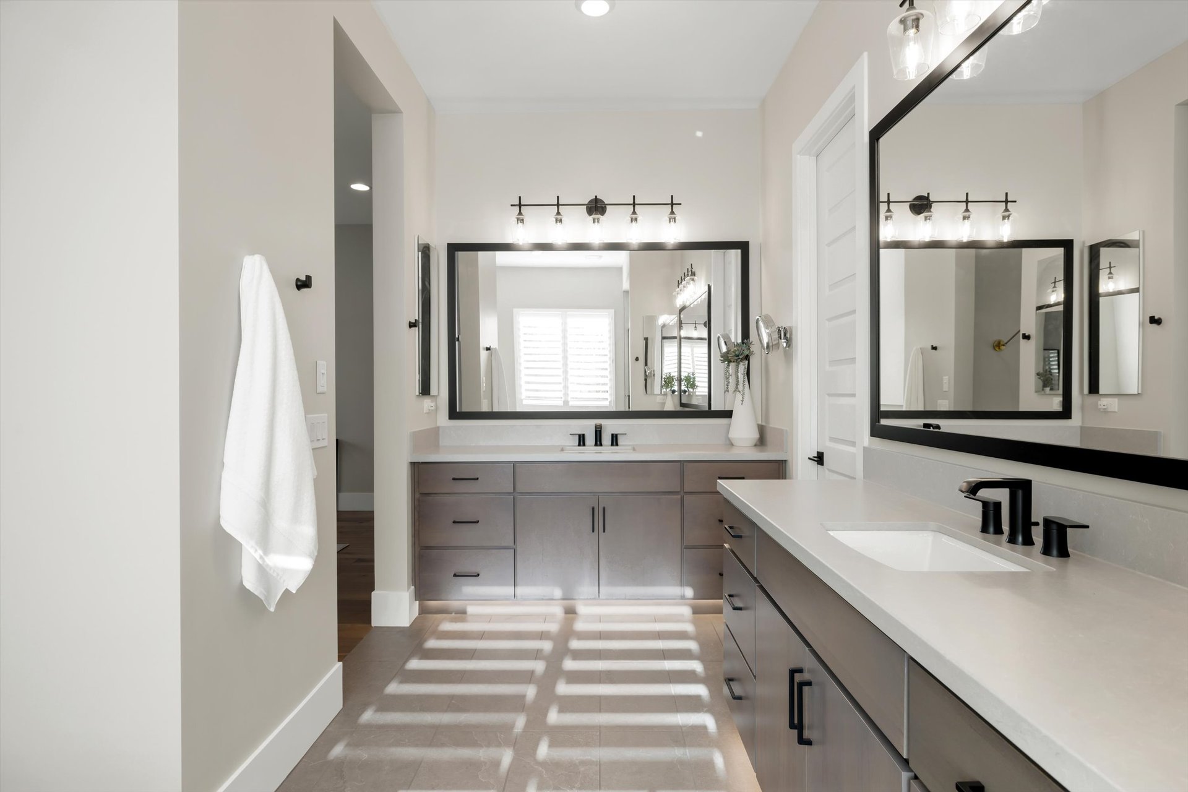
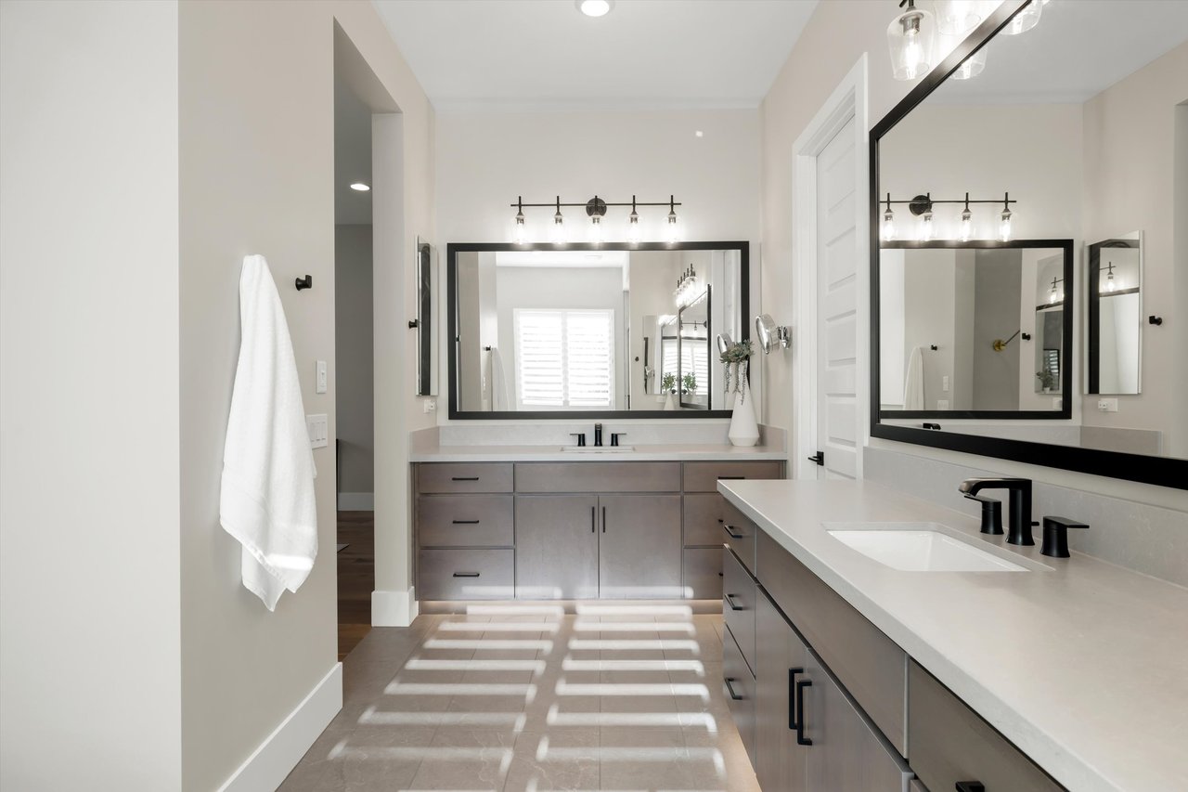
  • other interior Features Walk-in Pantry, Quartz Countertops, High Speed Internet, Double Vanity, Eat-in Kitchen, Breakfast Bar, 9 Flat Ceilings, No Interior Steps, Kitchen Island, Pantry, Full Bth Master Bdrm, Separate Shwr Tub

Area & Lot

  • Status Sold
  • Date Sold July 1, 2026
  • Living Area3,095 Sq.Ft.
  • Lot Area0.37 Acres
  • MLS® ID7003572
  • TypeResidential
  • YEAR BUILT2022
  • View DescriptionDesert, Panoramic, Mountain(s)
  • Elementary SchoolBlack Mountain Elementary School
  • Middle SchoolCactus Shadows High School
  • High SchoolCactus Shadows High School
  • School DistrictCave Creek Unified District

Exterior

  • STORIES1
  • Garage Space3.0
  • water SourceCity Water
  • PoolOutdoor, Heated
  • roofFoam
  • lot featuresNorth/South Exposure, Sprinklers In Rear, Sprinklers In Front, Corner Lot, Desert Back, Desert Front, Gravel/Stone Front, Gravel/Stone Back, Auto Timer H 2 O Front, Auto Timer H 2 O Back, Irrigation Front, Irrigation Back
  • parkingAttached Garage, Garage Door Opener
  • HEAT TYPENatural Gas
  • AIR CONDITIONINGHVAC SEER Rating, Central Air, Ceiling Fan(s), Programmable Thmstat
  • sewerPublic Sewer
  • Disability FeaturesZero-Grade Entry
  • security FeaturesFire Sprinkler System, Security System Owned
  • other exterior FeaturesRain Gutters, Private Yard, Storage, Built-in Barbecue

Financial

  • Sales Price$2,100,000
  • Real Estate Tax $3,295/yr
  • HOA $594/3 mos

Work with Erik

We are recognized leaders and widely regarded for delivering the highest level of personalized service to home buyers and sellers

Follow Me on Instagram