11440 N 66TH Street
11440 N 66TH Street
11440 N 66TH Street
11440 N 66TH Street
11440 N 66TH Street
11440 N 66TH Street
11440 N 66TH Street
11440 N 66TH Street
SEE ALL PHOTOS
11440 N 66TH Street
11440 N 66TH Street
11440 N 66TH Street
11440 N 66TH Street
11440 N 66TH Street
11440 N 66TH Street
11440 N 66TH Street
11440 N 66TH Street
Sold

11440 N 66TH Street

11440 N 66TH Street, Scottsdale, AZ 85254

$4,850,000
$4,850,000

11440 N 66TH Street

5 Beds 6 Baths 5,782 Sq.Ft. 0.8 Acres

Description

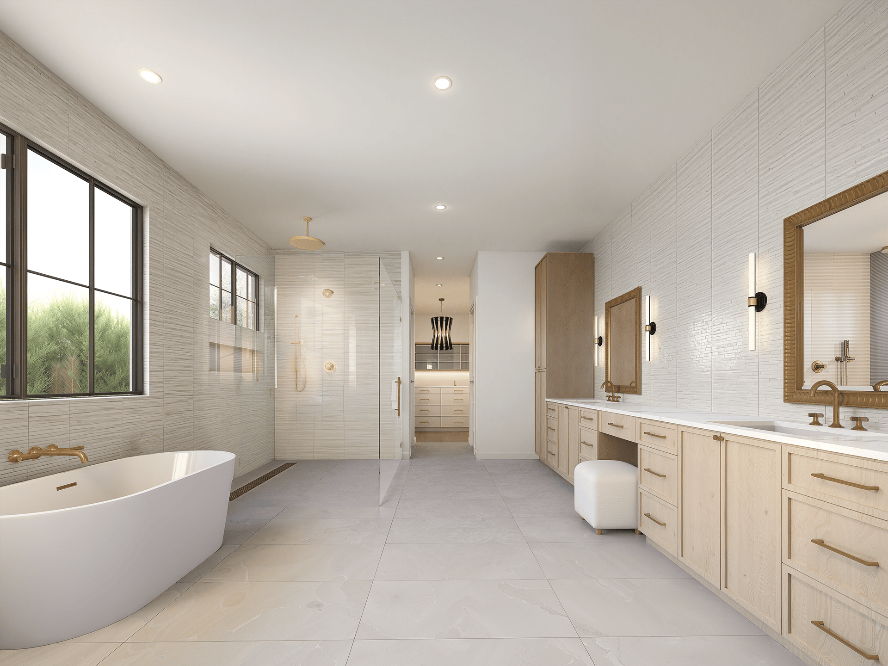
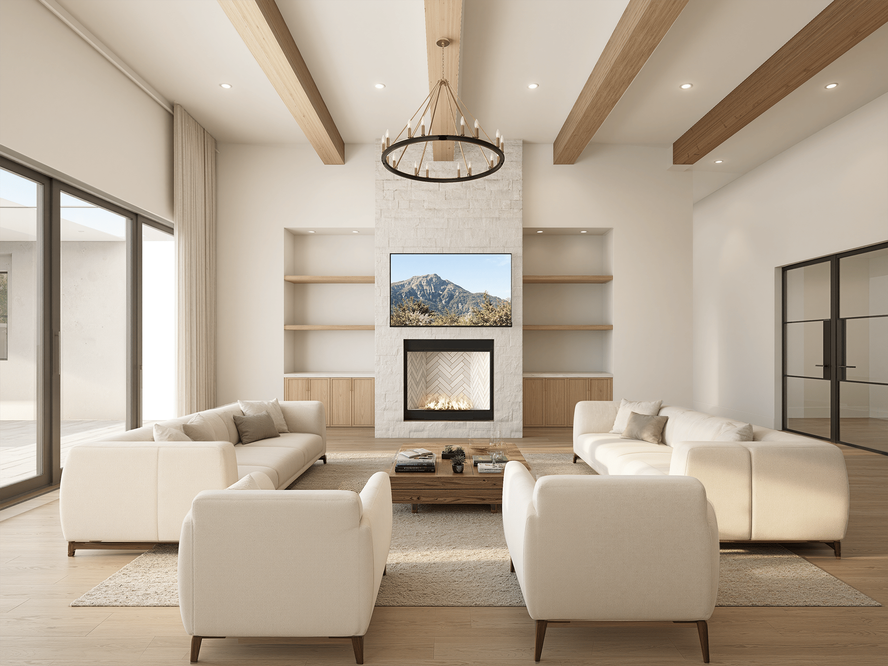
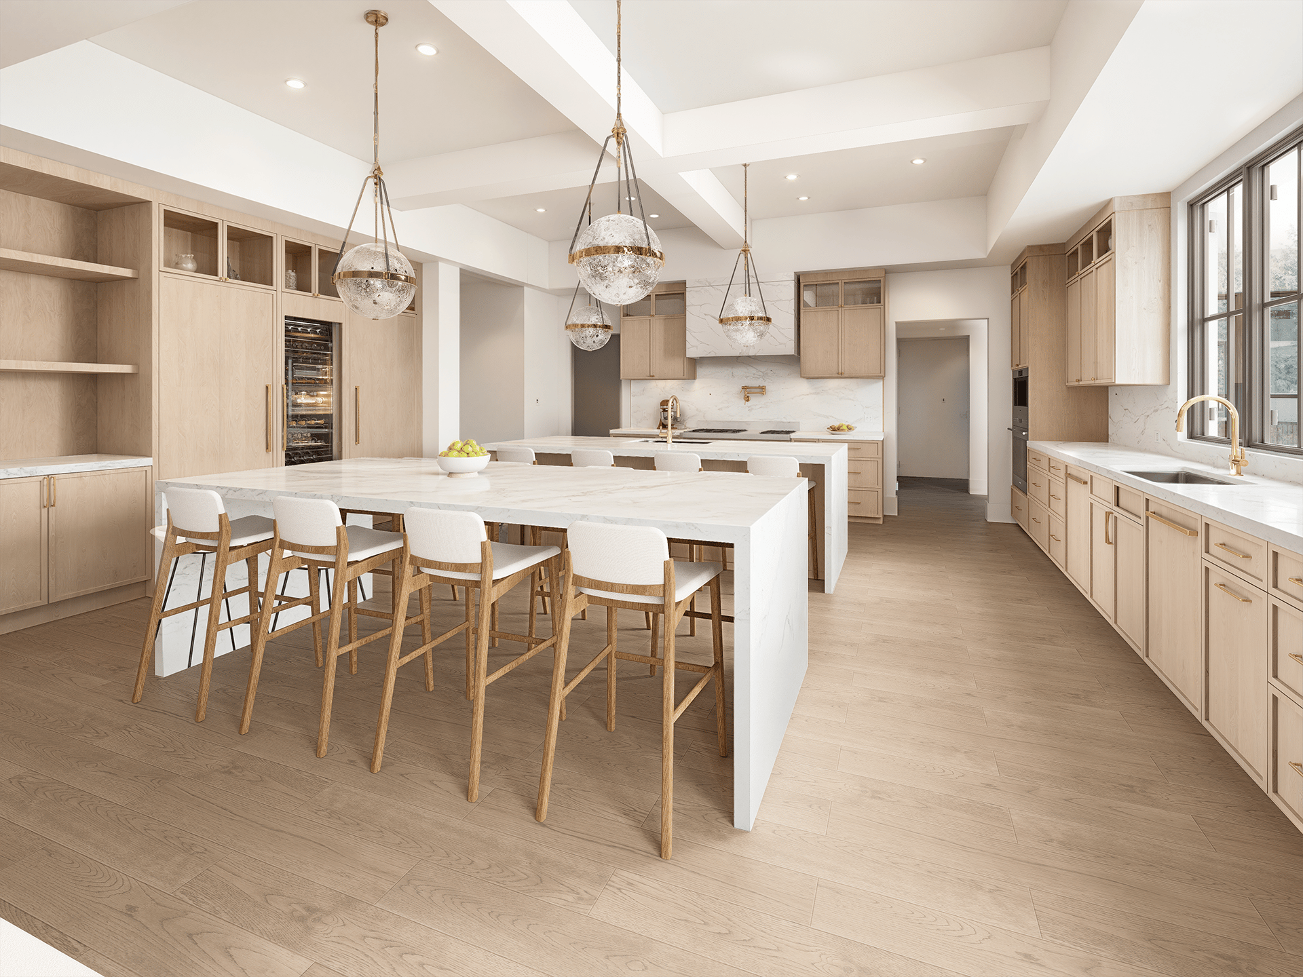
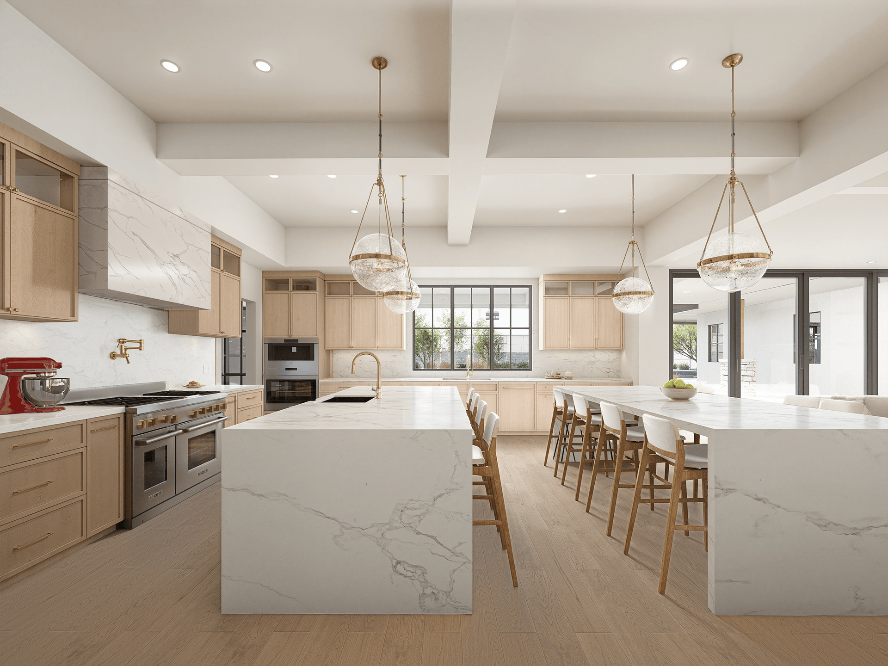
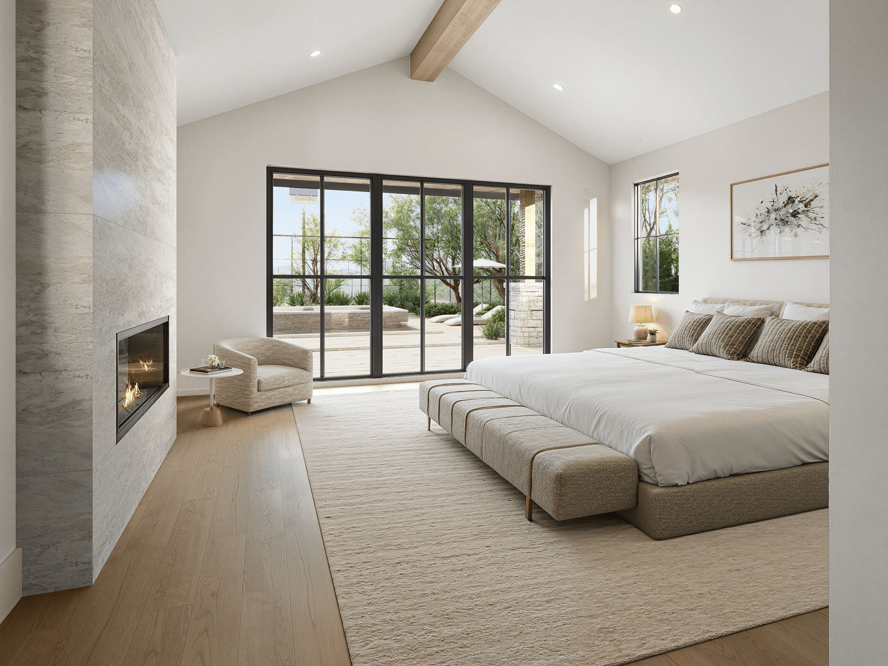
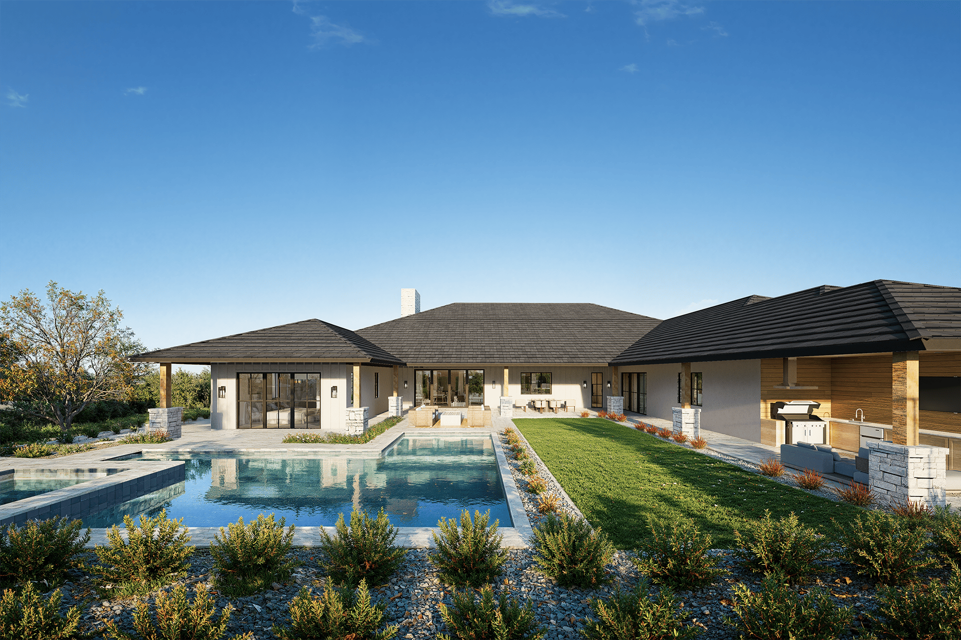
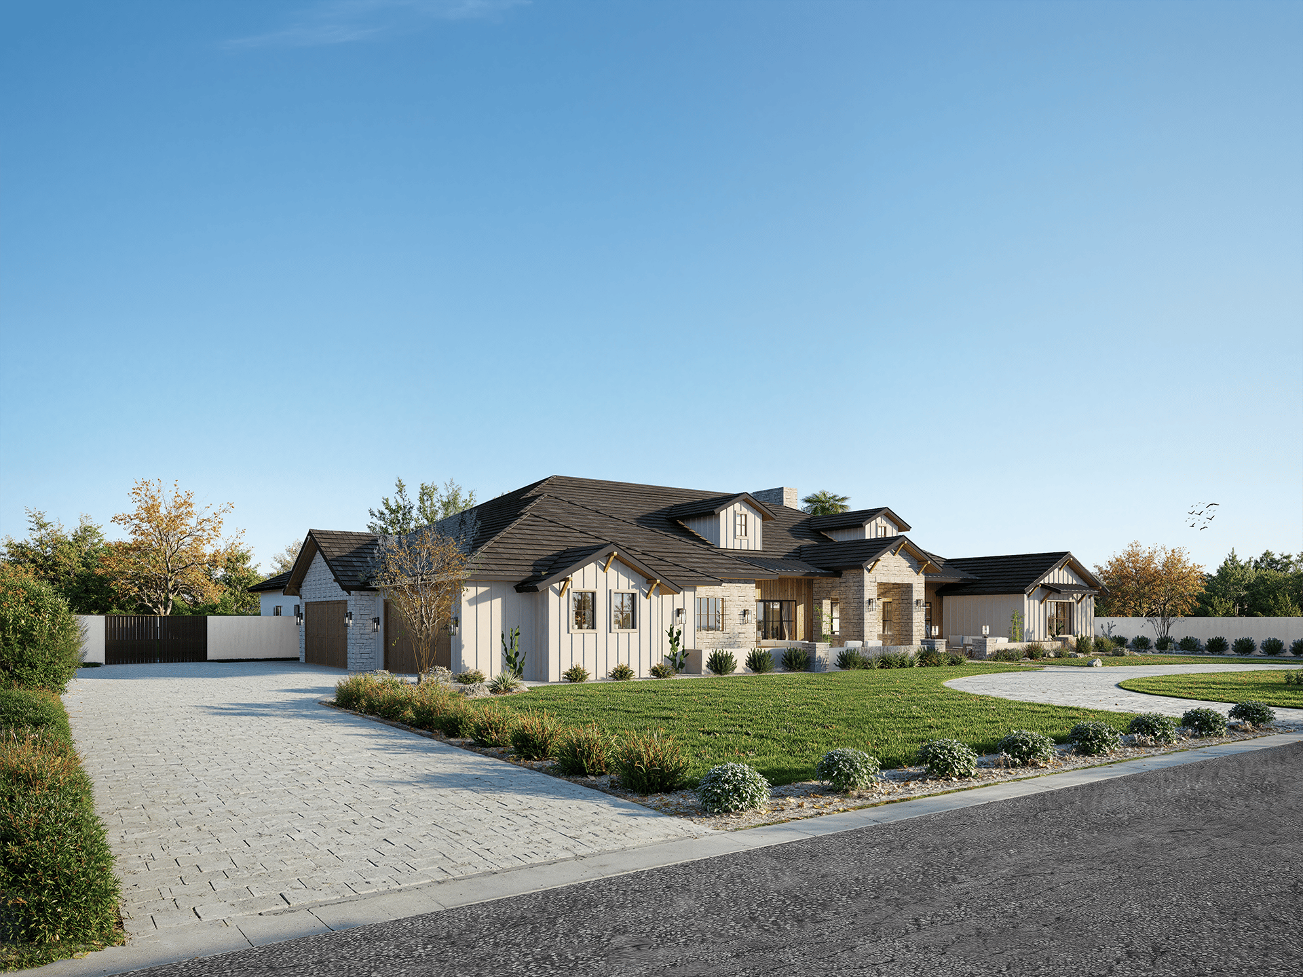
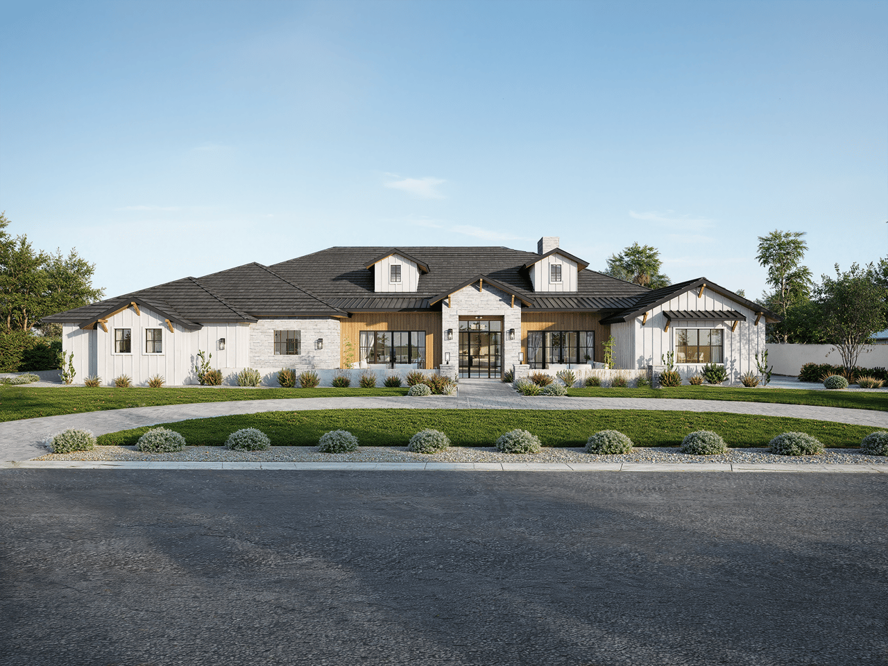
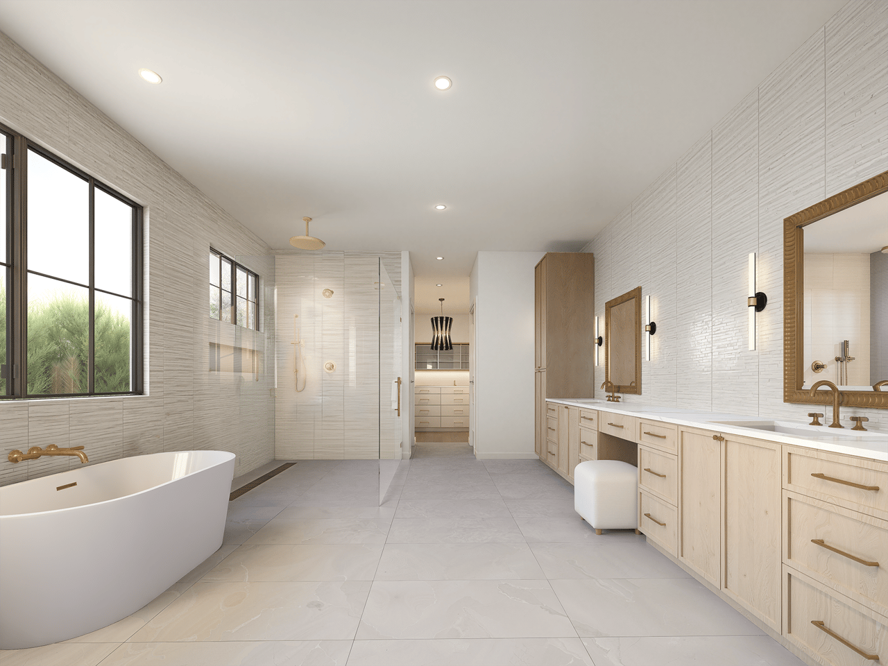
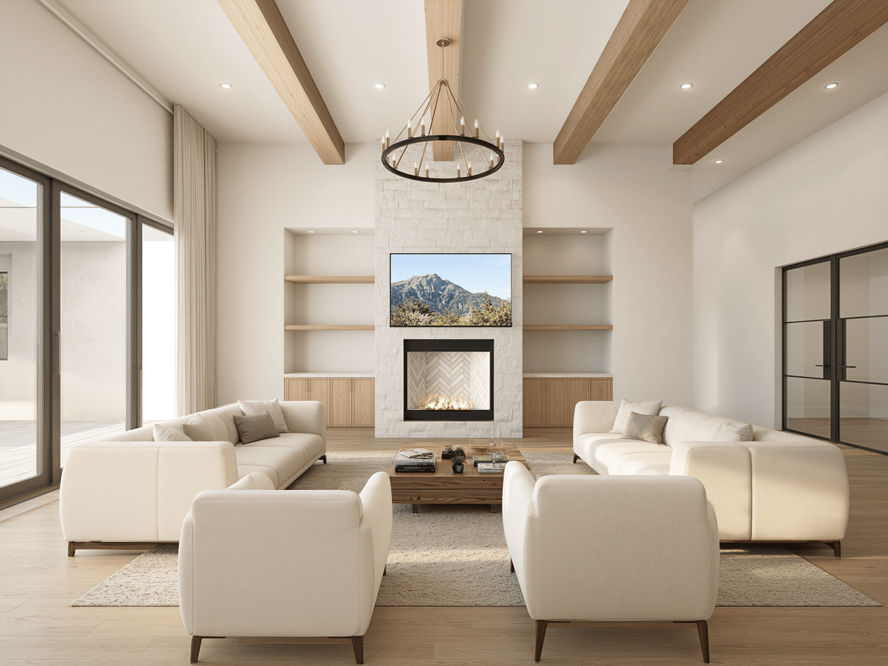

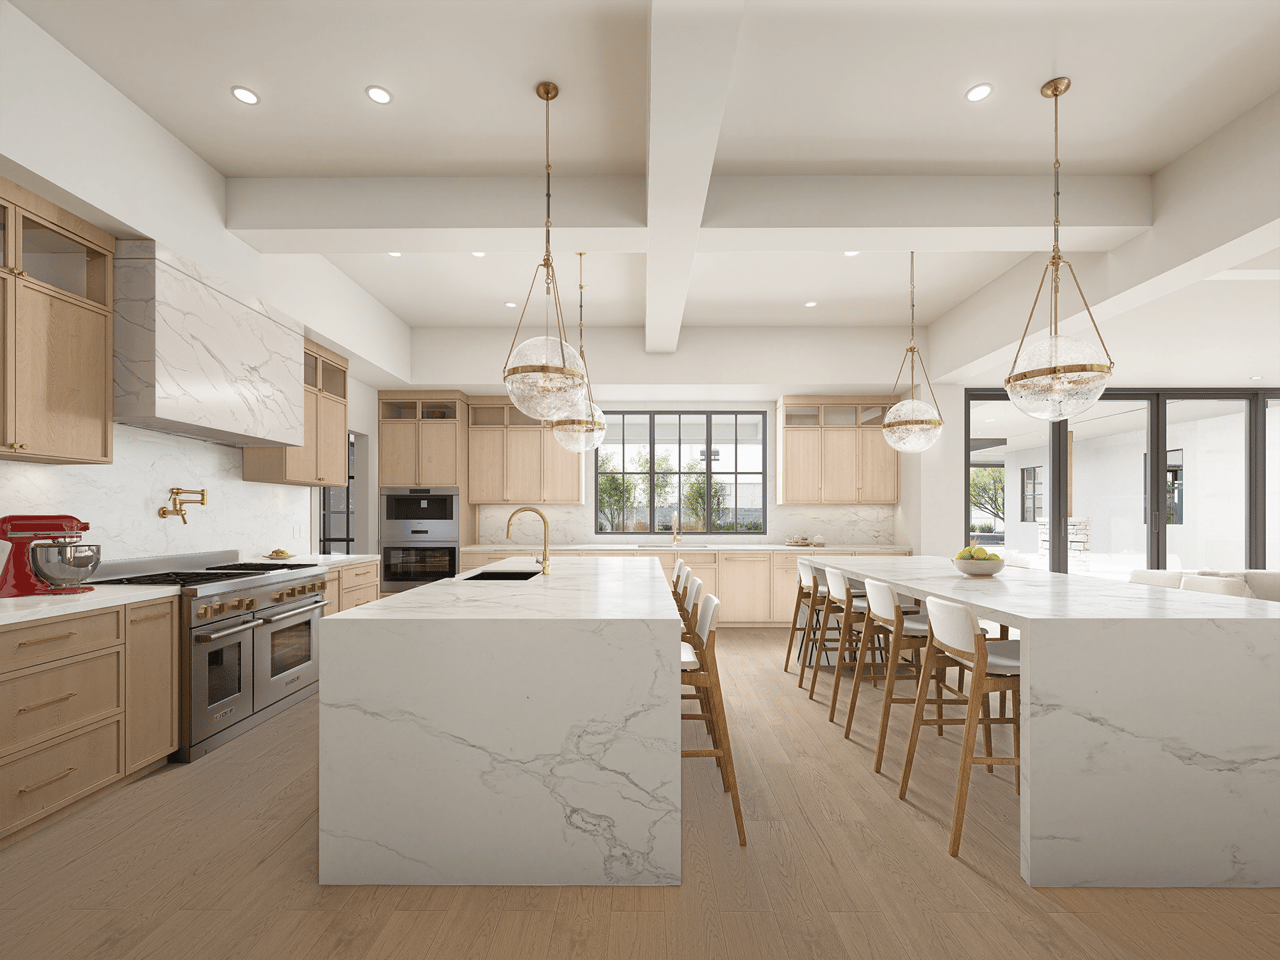
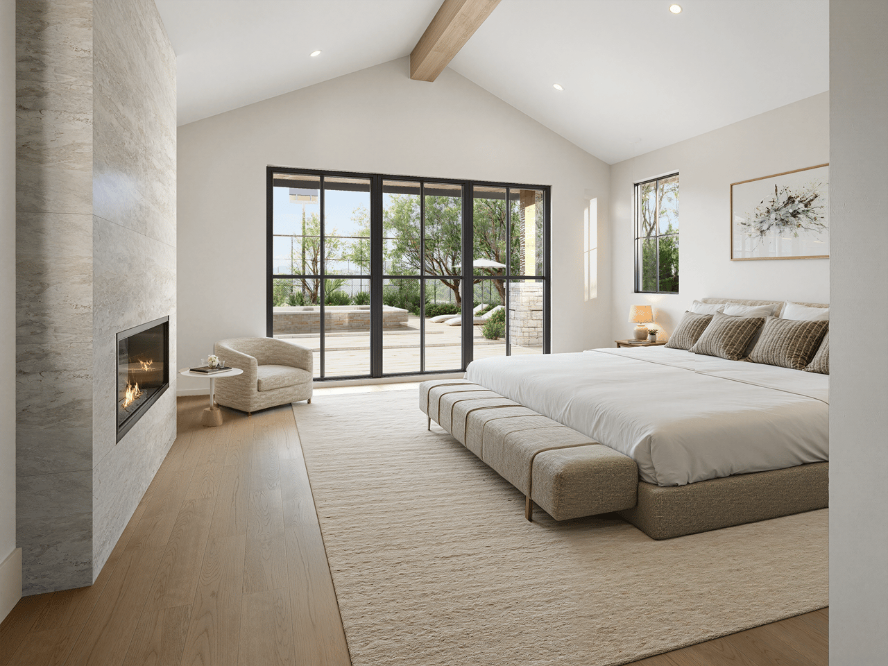
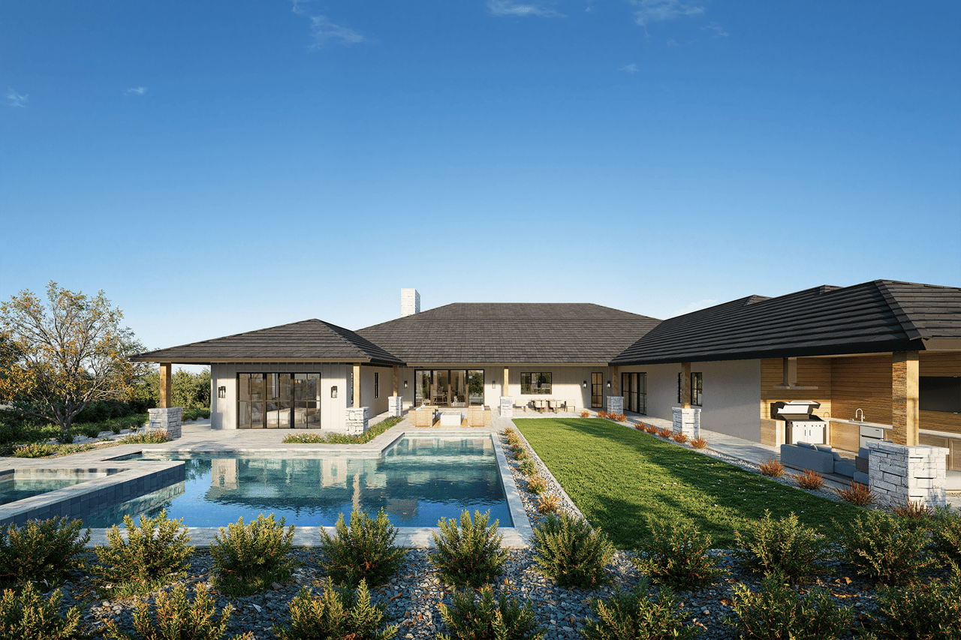
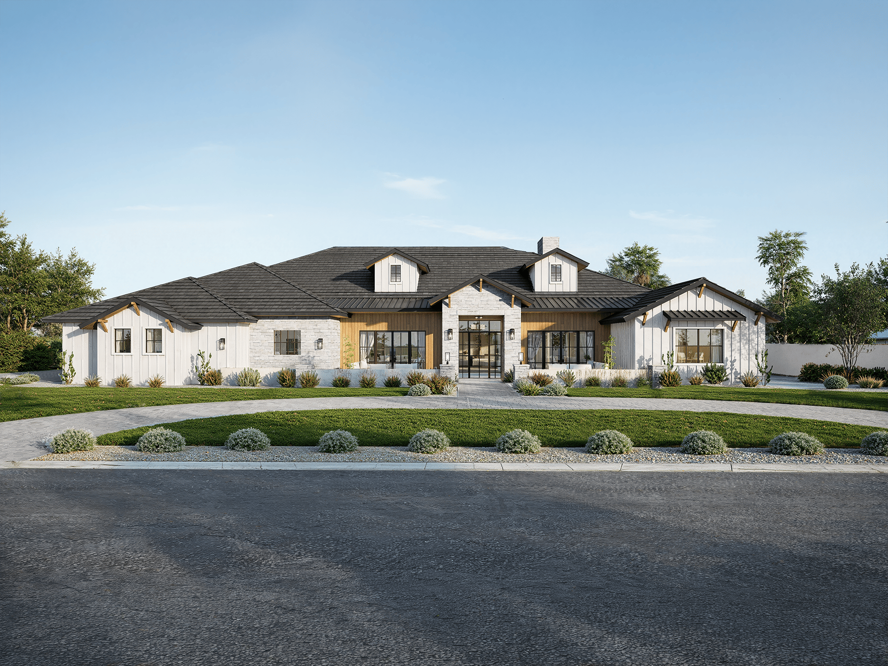
Experience timeless elegance in this estate by Richter Homes. Set on nearly an acre in Scottsdale's premier 85254 this 5,800sf home offers 5 beds, 5.5 baths, + game room. Grand, thoughtful layout with designer finishes, ideal for entertaining & everyday life. The greatroom's 14' ceilings & stacking slider door lead to a sprawling resort backyard, boasting tennis/pickleball, large pool/spa, outdoor kitchen, & more. Chef's kitchen and separate prep kitchen feature designer cabinetry, two waterfall islands, & full Wolf/Subzero appliance package (range, add'l oven, built-in coffee system, three dishwashers, fridge/freezer, & wine columns).

Share Property

Location

11440 N 66TH Street, Scottsdale, AZ 85254

Status

Sold

Date Sold

July 2, 2026
Michael D’Elena

Michael D’Elena

Features & Amenities

Interior

  • total bedrooms5
  • Total bathrooms6
  • full bathrooms5
  • half bathroom1
  • Laundry room Inside, Engy Star (See Rmks)
  • Flooring Tile, Wood
  • Fireplace Fire Pit, Family Room, Master Bedroom, Gas
  • APPLIANCES Dryer, Washer, Water Softener Owned, Built In Recycling, Reverse Osmosis, Refrigerator, Built-in Microwave, Dishwasher, Disposal, Gas Range, Electric Oven
  • other interior Features Walk-in Pantry, Quartz Countertops, High Speed Internet, Double Vanity, Master Downstairs, Eat-in Kitchen, No Interior Steps, Wet Bar, Kitchen Island, Pantry, Full Bth Master Bdrm, Separate Shwr Tub

Area & Lot

  • Status Sold
  • Date Sold July 2, 2026
  • Living Area5,782 Sq.Ft.
  • Lot Area0.8 Acres
  • MLS® ID6994263
  • TypeResidential
  • YEAR BUILT2026
  • Architecture StylesSee Remarks
  • Elementary SchoolSequoya Elementary School
  • Middle SchoolCocopah Middle School
  • High SchoolChaparral High School
  • School DistrictScottsdale Unified District

Exterior

  • STORIES1
  • Garage Space4.0
  • water SourceCity Water
  • PoolVariable Speed Pump, Outdoor, Diving Pool, Heated
  • roofComposition
  • lot featuresEast/West Exposure, Sprinklers In Rear, Sprinklers In Front, Gravel/Stone Front, Gravel/Stone Back, Grass Front, Grass Back, Auto Timer H 2 O Front, Auto Timer H 2 O Back
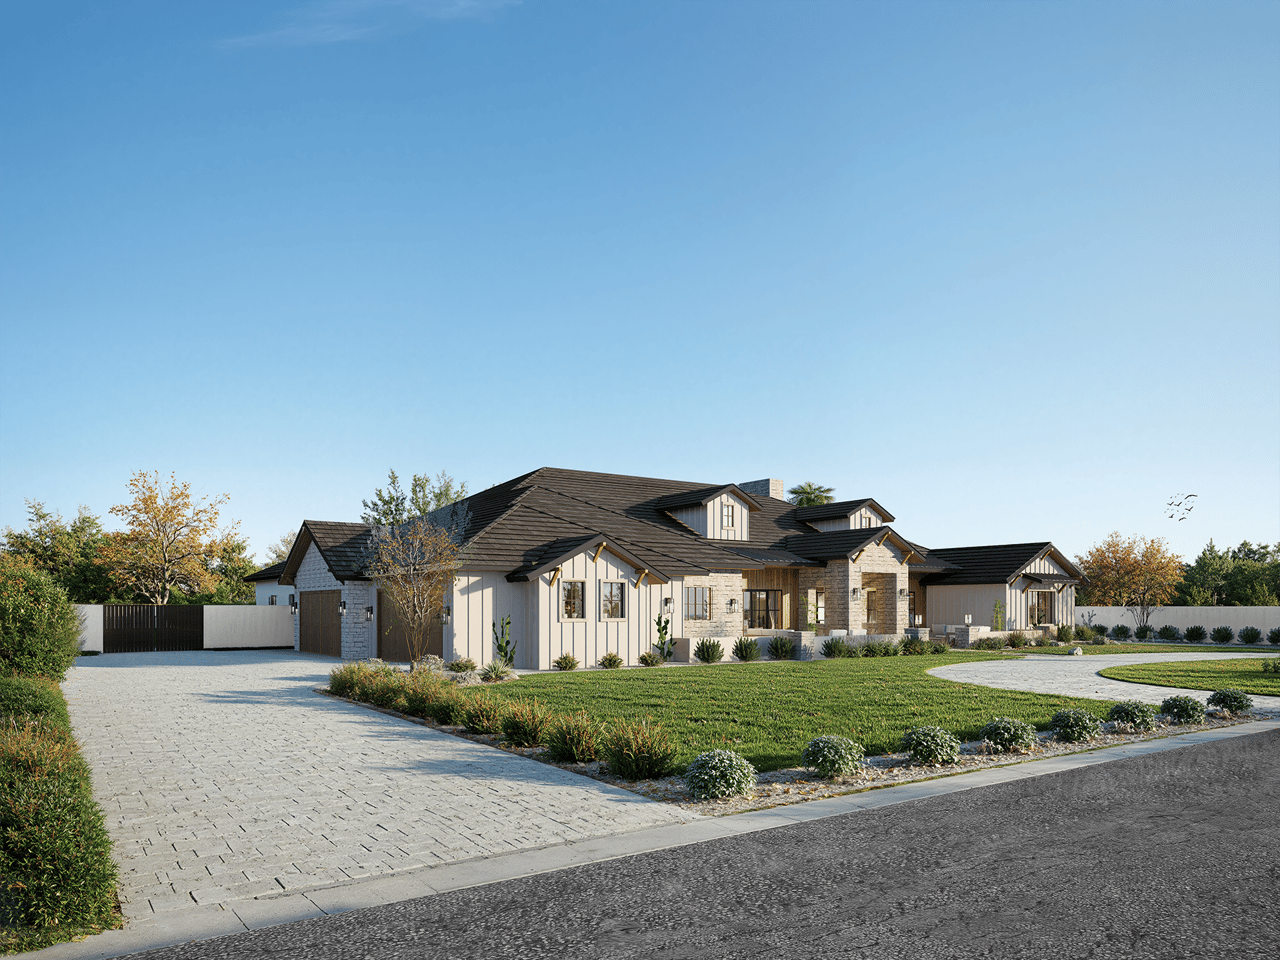
  • parkingAttached Garage, RV Access/Parking, RV Gate, Garage Door Opener, Direct Access, Circular Driveway, Attchd Gar Cabinets, Over Height Garage, Separate Strge Area, Temp Controlled, Electric Vehicle Charging Station(s)
  • HEAT TYPEHeat Pump
  • AIR CONDITIONINGCentral Air, Ceiling Fan(s), Mini Split, Other, Programmable Thmstat
  • sewerSeptic Tank
  • security FeaturesFire Sprinkler System, Security System Owned
  • other exterior FeaturesPrivate Pickleball Court(s), Sport Court(s), Storage, Tennis Court(s), Built-in Barbecue

Financial

  • Sales Price$4,850,000
  • Real Estate Tax $3,547/yr

Work with Erik

We are recognized leaders and widely regarded for delivering the highest level of personalized service to home buyers and sellers

Follow Me on Instagram